
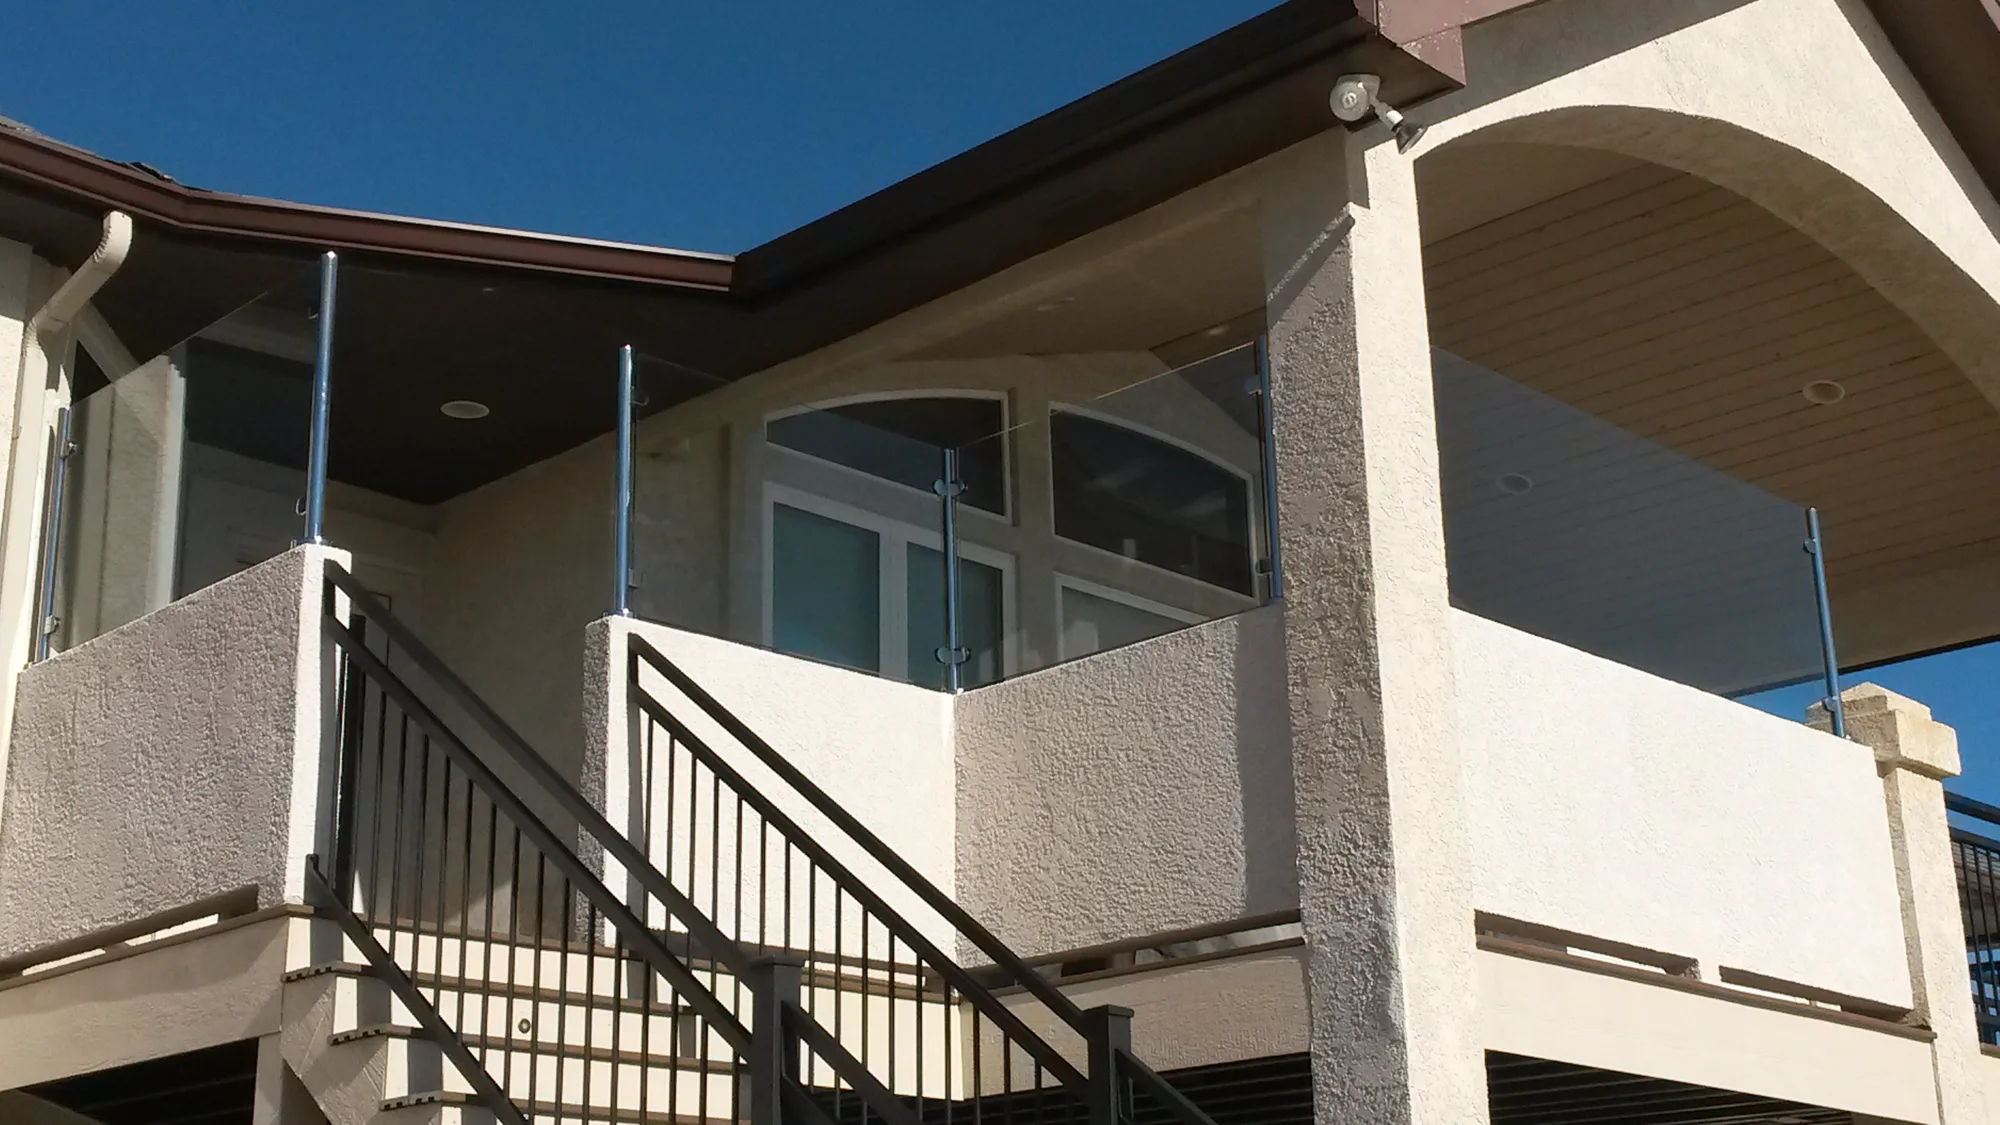
Detached Garage Builder in Colorado Springs
Custom detached garages, from two-car to RV and workshop builds, with living space above, designed and built under one roof.
Stewart Remodel Design Build designs and builds custom detached garages across Colorado Springs, from two- and three-car garages to oversized RV bays, workshops, and garages with living space or an ADU above. As a design-build firm since 1999 with 2,000+ completed projects, we handle design, permits, and construction under one roof.
Stewart Remodel Design Build designs and builds custom detached garages throughout Colorado Springs and the surrounding Pikes Peak region. As a true design-build firm since 1999, we handle every step under one roof, zoning and design, foundation and utilities, and construction, from a simple two-car garage to an oversized RV and workshop build with living space or an ADU above. With more than 2,000 completed projects and a 4.8-star Google rating, we build garages that match your home and hold up for decades.
Custom Detached Garages
Two, three, and four-car detached garages built to match your home’s siding, roofline, and character, not a prefab box dropped in the yard. Designed and built on your lot to fit the way you actually use it.
- Two, three & four-car
- Matched siding & roofline
- Insulated & finished options
- Built to fit your lot
Oversized, RV & Workshop Garages
Need more than parking? We build tall RV and boat bays, dedicated workshop and hobby space, and extra storage with lofts, heated and insulated so the space is usable in every Colorado season.
- RV & boat height clearance
- Workshop & hobby space
- Storage lofts & mezzanines
- Heated & insulated
Garages with Living Space
Add a home office, studio, or full ADU above your garage to get the most out of your lot. If you want a rentable or guest unit above the garage, we build it as part of the same project.
- Living space or ADU above
- Home office or studio
- Guest quarters
- Pairs with an ADU build
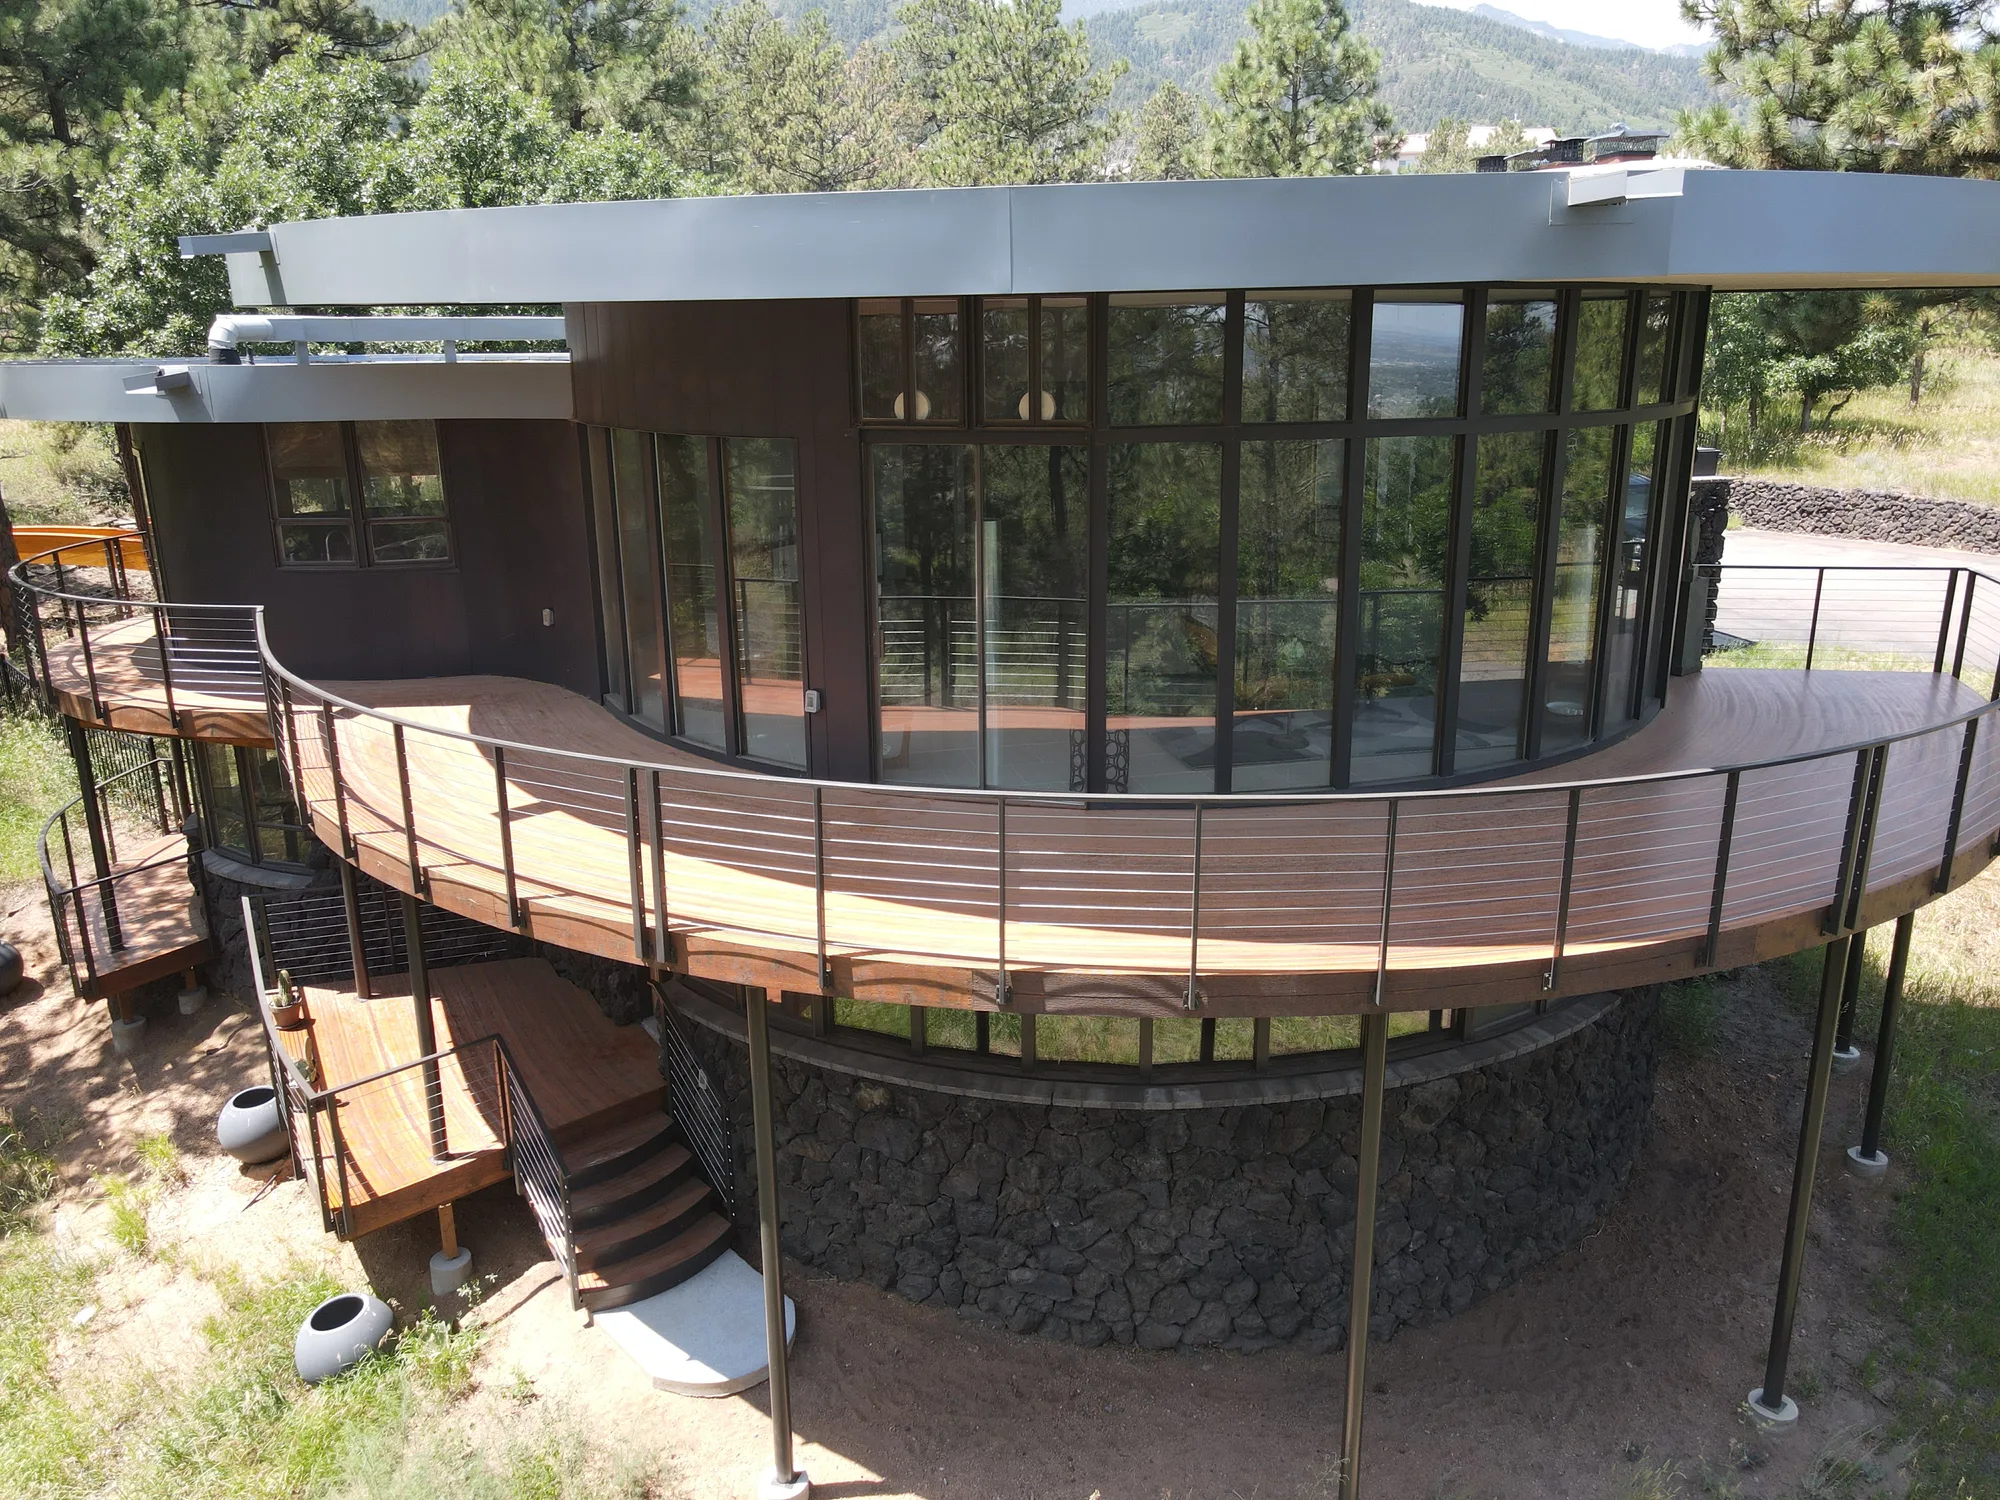
Design, Permitting & Build
A detached garage still needs a foundation, utilities, zoning review, and permits. Because we design and build under one roof, we handle the setbacks, approvals, and inspections for you from day one.
- Zoning & setback review
- Foundation, power & utilities
- Pikes Peak Regional Building Dept. permits
- One accountable design-build team
Attached vs. Detached Garage
Deciding between adding onto the house or building a freestanding garage? Here is how the two compare, so you can choose what fits your lot and how you want to use the space.
| Attached Garage | Detached Garage | |
|---|---|---|
| Connects to the house? | Yes | No, freestanding |
| Placement on your lot | Limited to the home’s footprint | Anywhere your lot and setbacks allow |
| Room for living space or an ADU above | Rarely | Yes, a common option |
| Noise, fumes & smell from the house | Closer | Separated |
| Best for | Convenience & quick access | Extra space, workshops, RVs, and future ADUs |
Why Colorado Springs Homeowners Choose Stewart for Their Garage
Design-Build Under One Roof
Our designers and construction crew work as one team. One point of contact and one plan carries your garage from first sketch to final walkthrough, with no finger-pointing between a separate designer and builder.
Local Since 1999
We have built custom homes, additions, and structures across Colorado Springs and the Pikes Peak region for more than two decades, with 2,000+ completed projects behind us.
Permits & Inspections Handled
Stewart pulls every required permit and manages inspections in El Paso, Teller, and Douglas counties, including through the Pikes Peak Regional Building Department, so the paperwork never lands on you.
1-Year Labor Warranty
Every project is backed by our 1-year labor warranty, plus a 4.8-star Google rating and A+ BBB accreditation. We build detached garages that match your home and hold up for decades, adding real, lasting value to your property.
Other Services in Colorado Springs
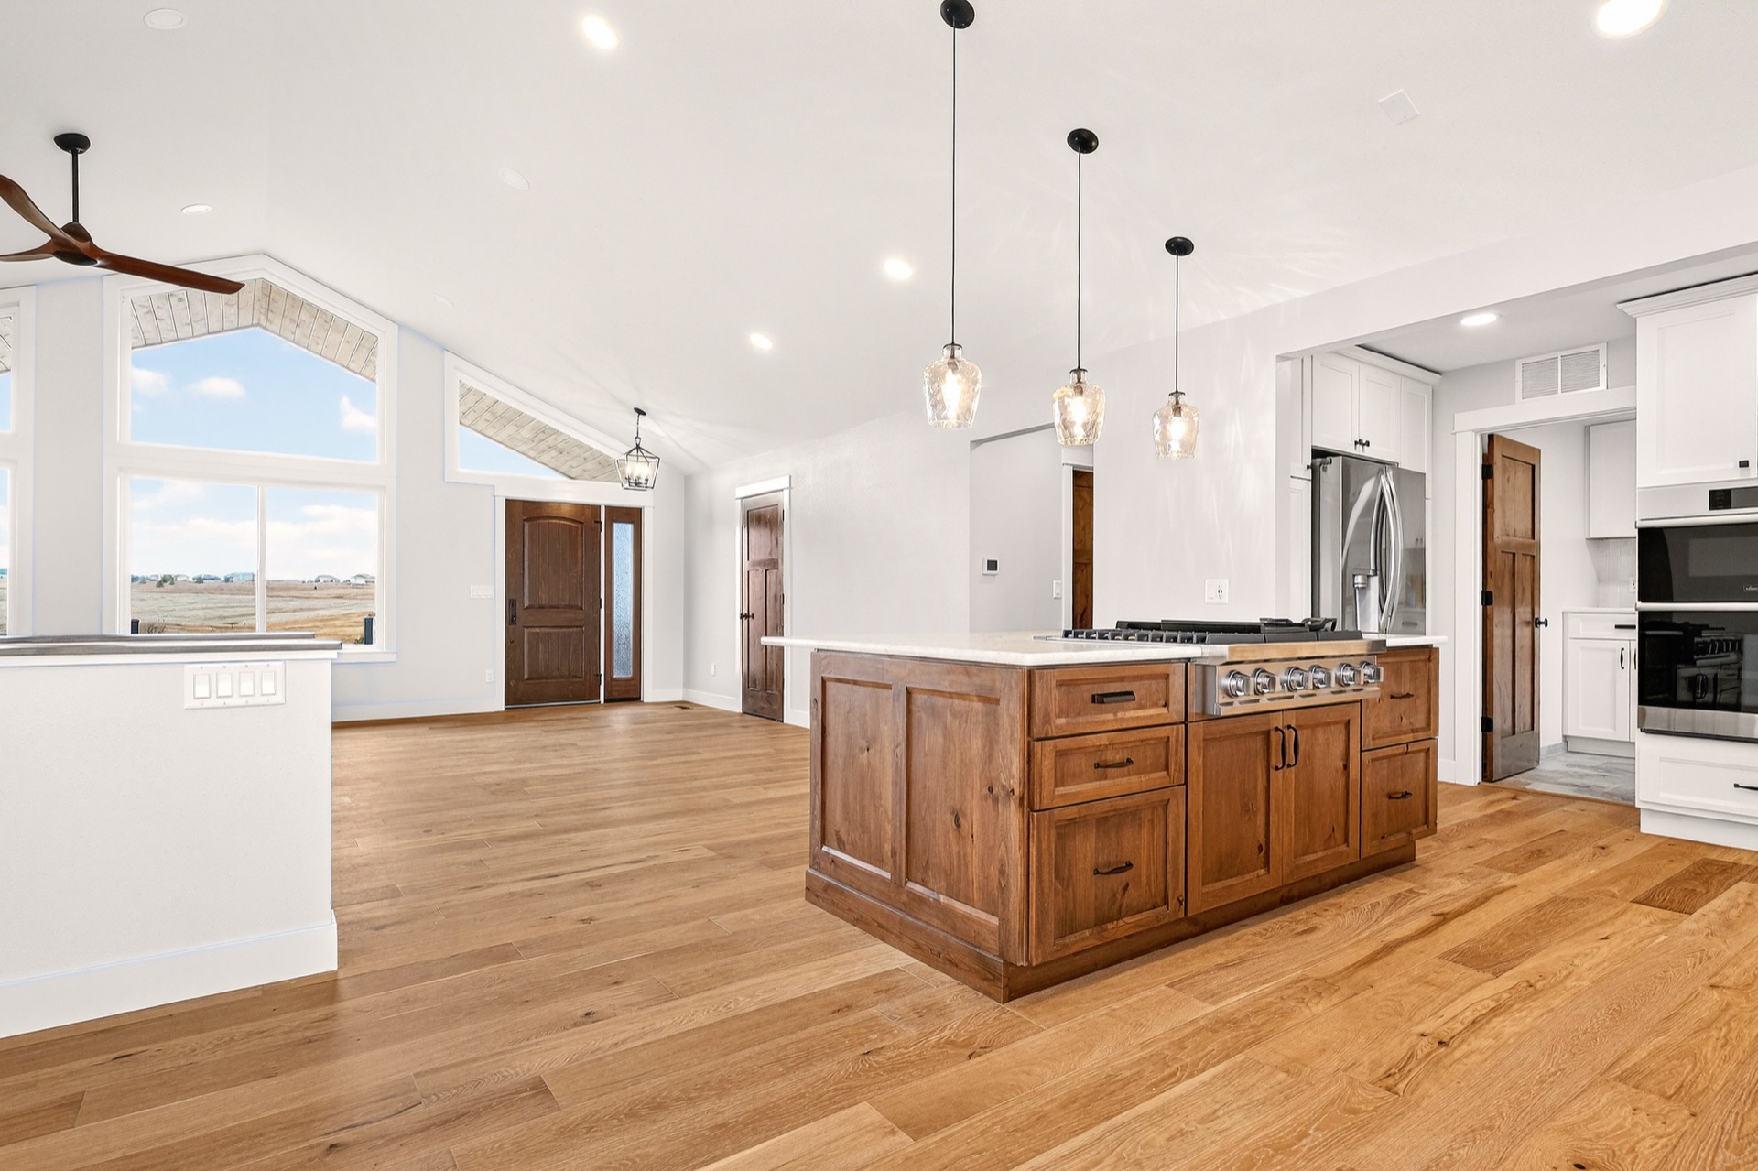
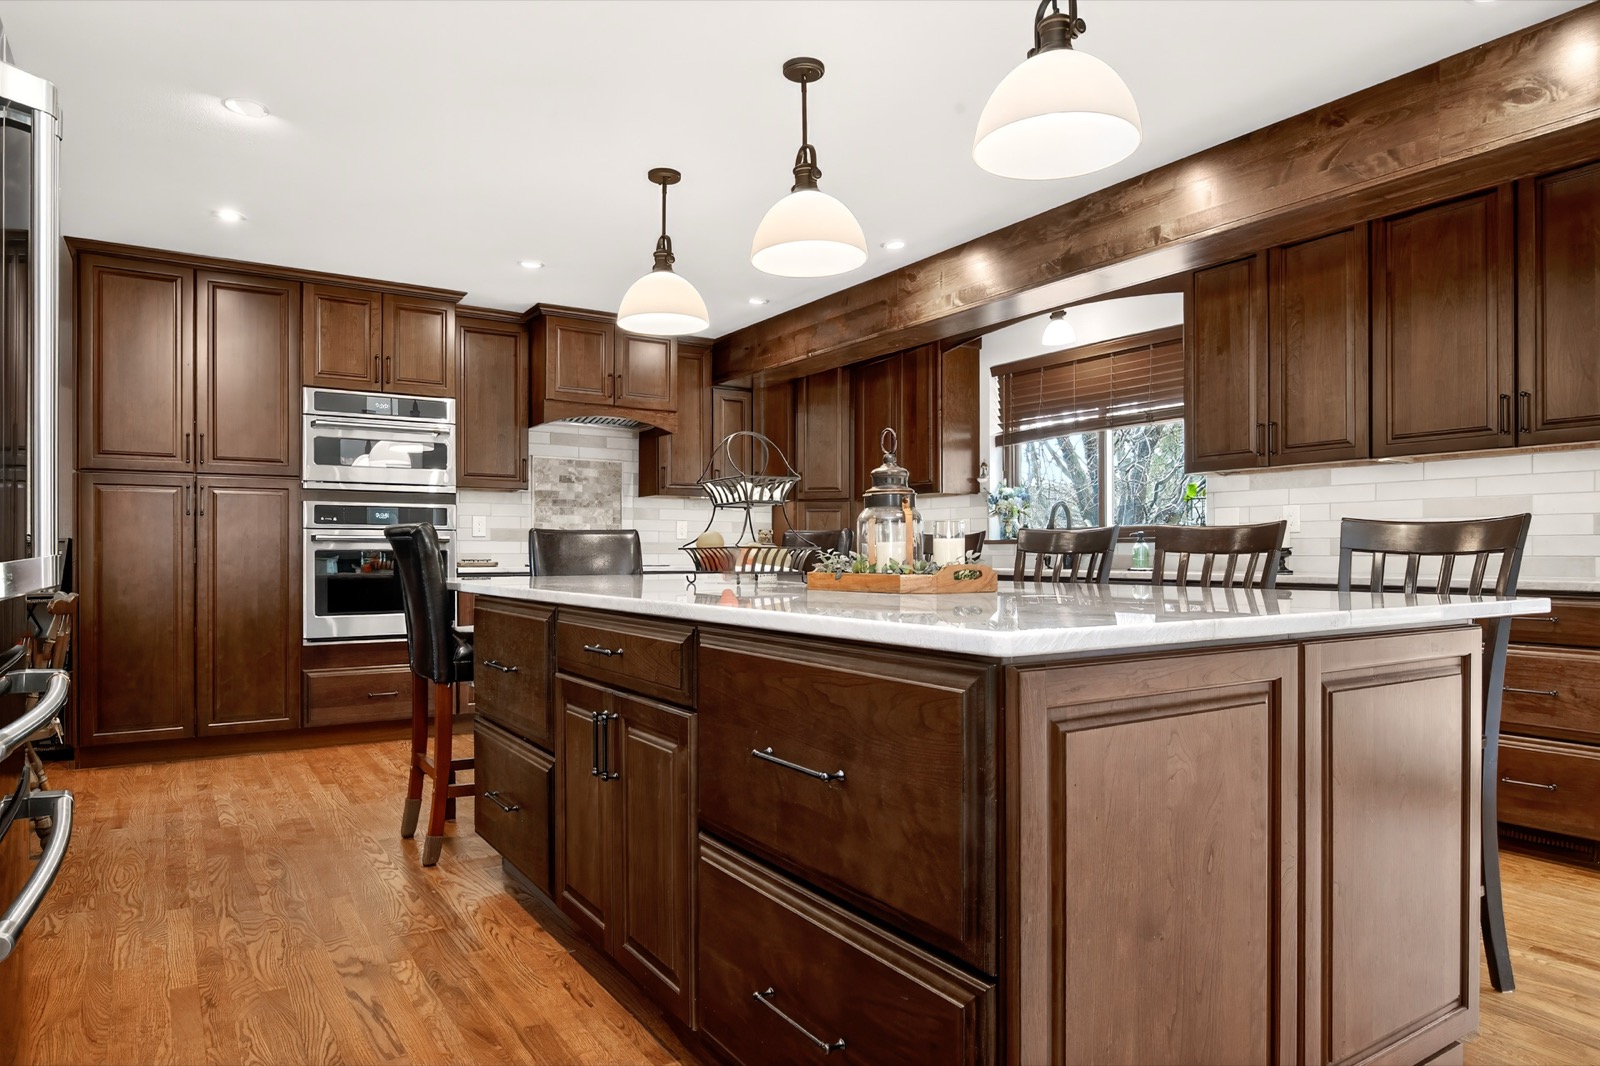
Kitchen Remodeling
Kitchen updates and full custom remodels, with cabinetry, countertops, layouts, and construction under one roof.
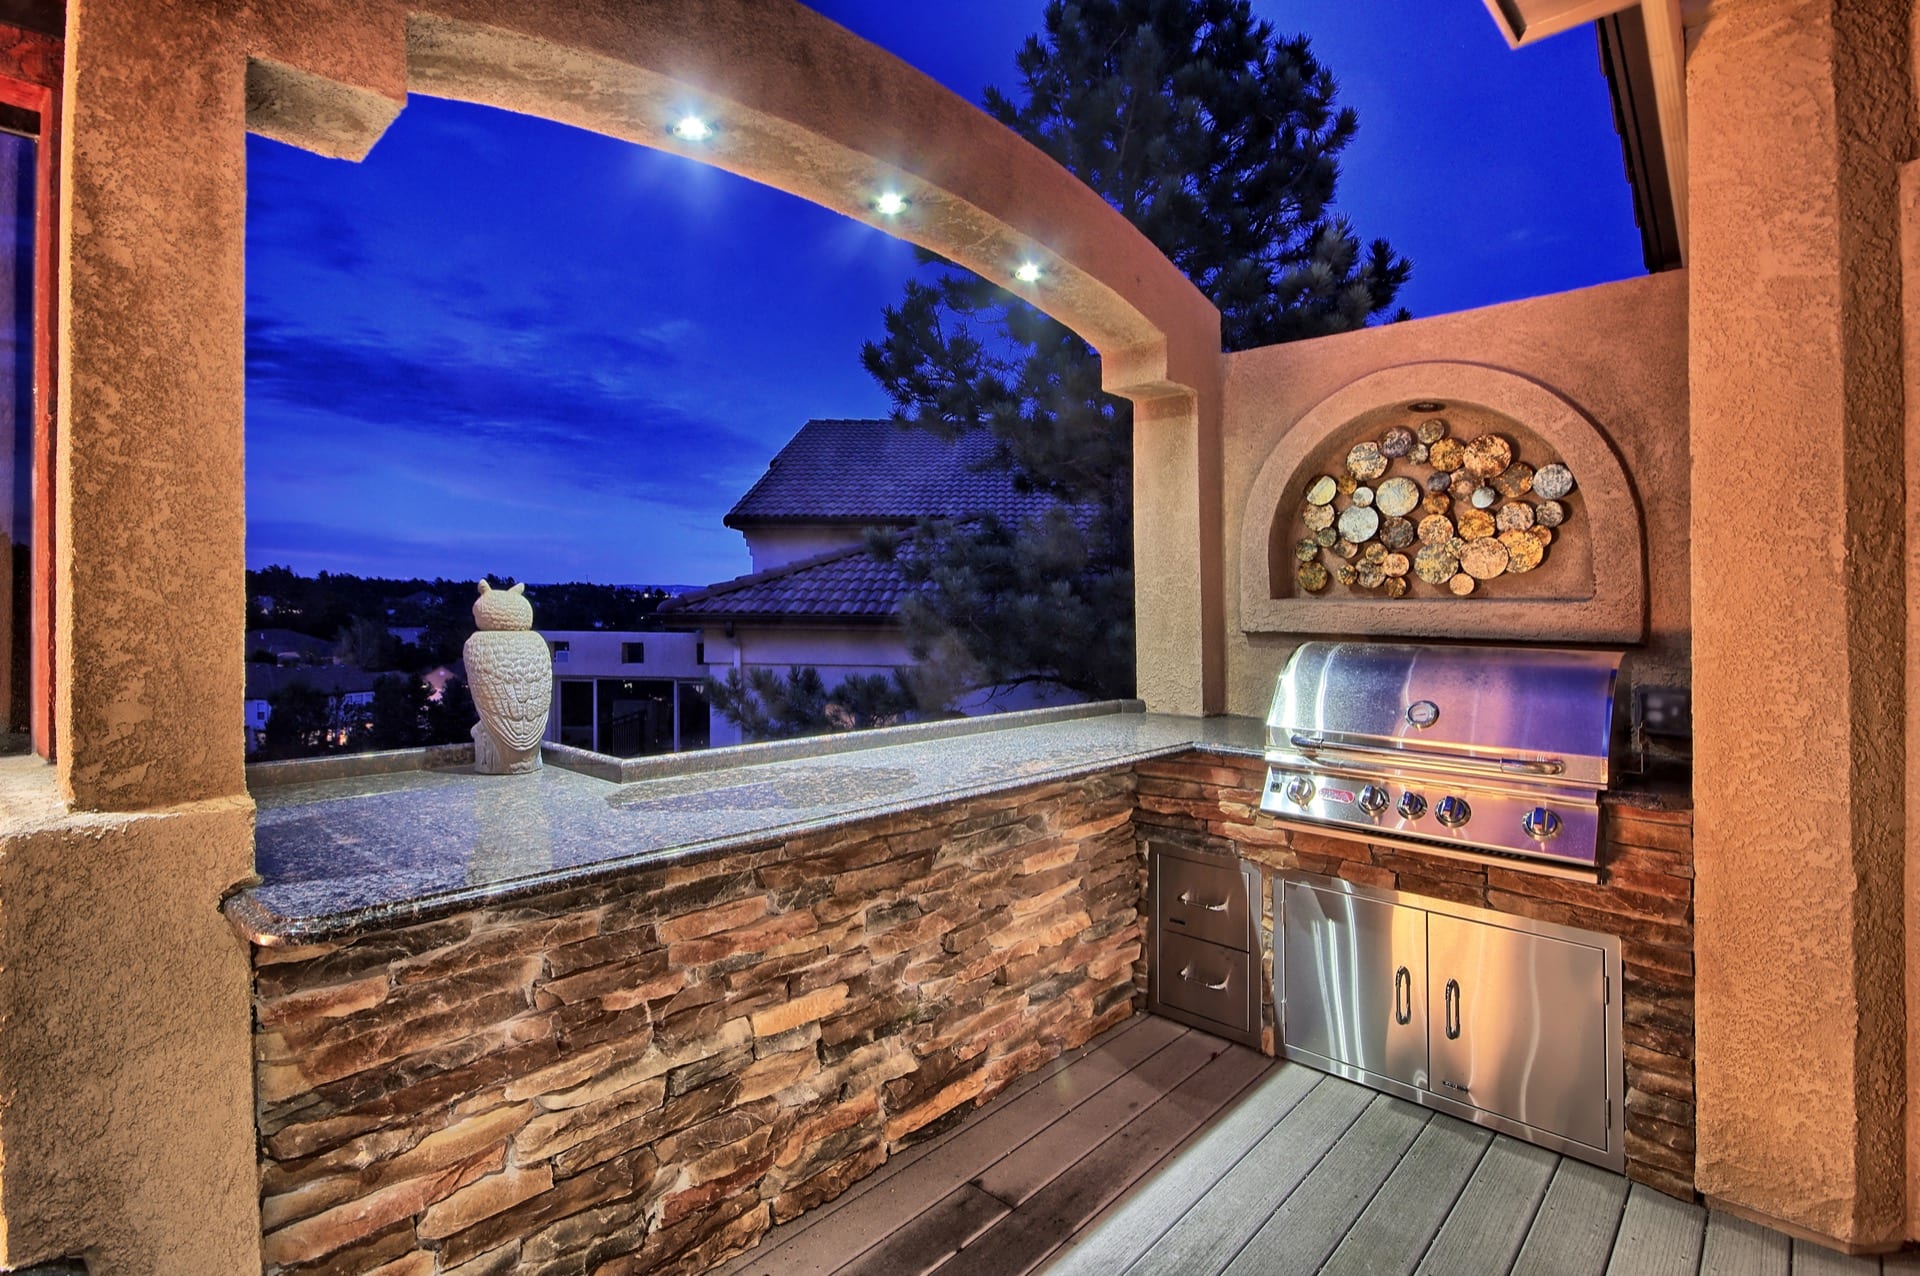
Learn moreDeck Builder & Patio Covers
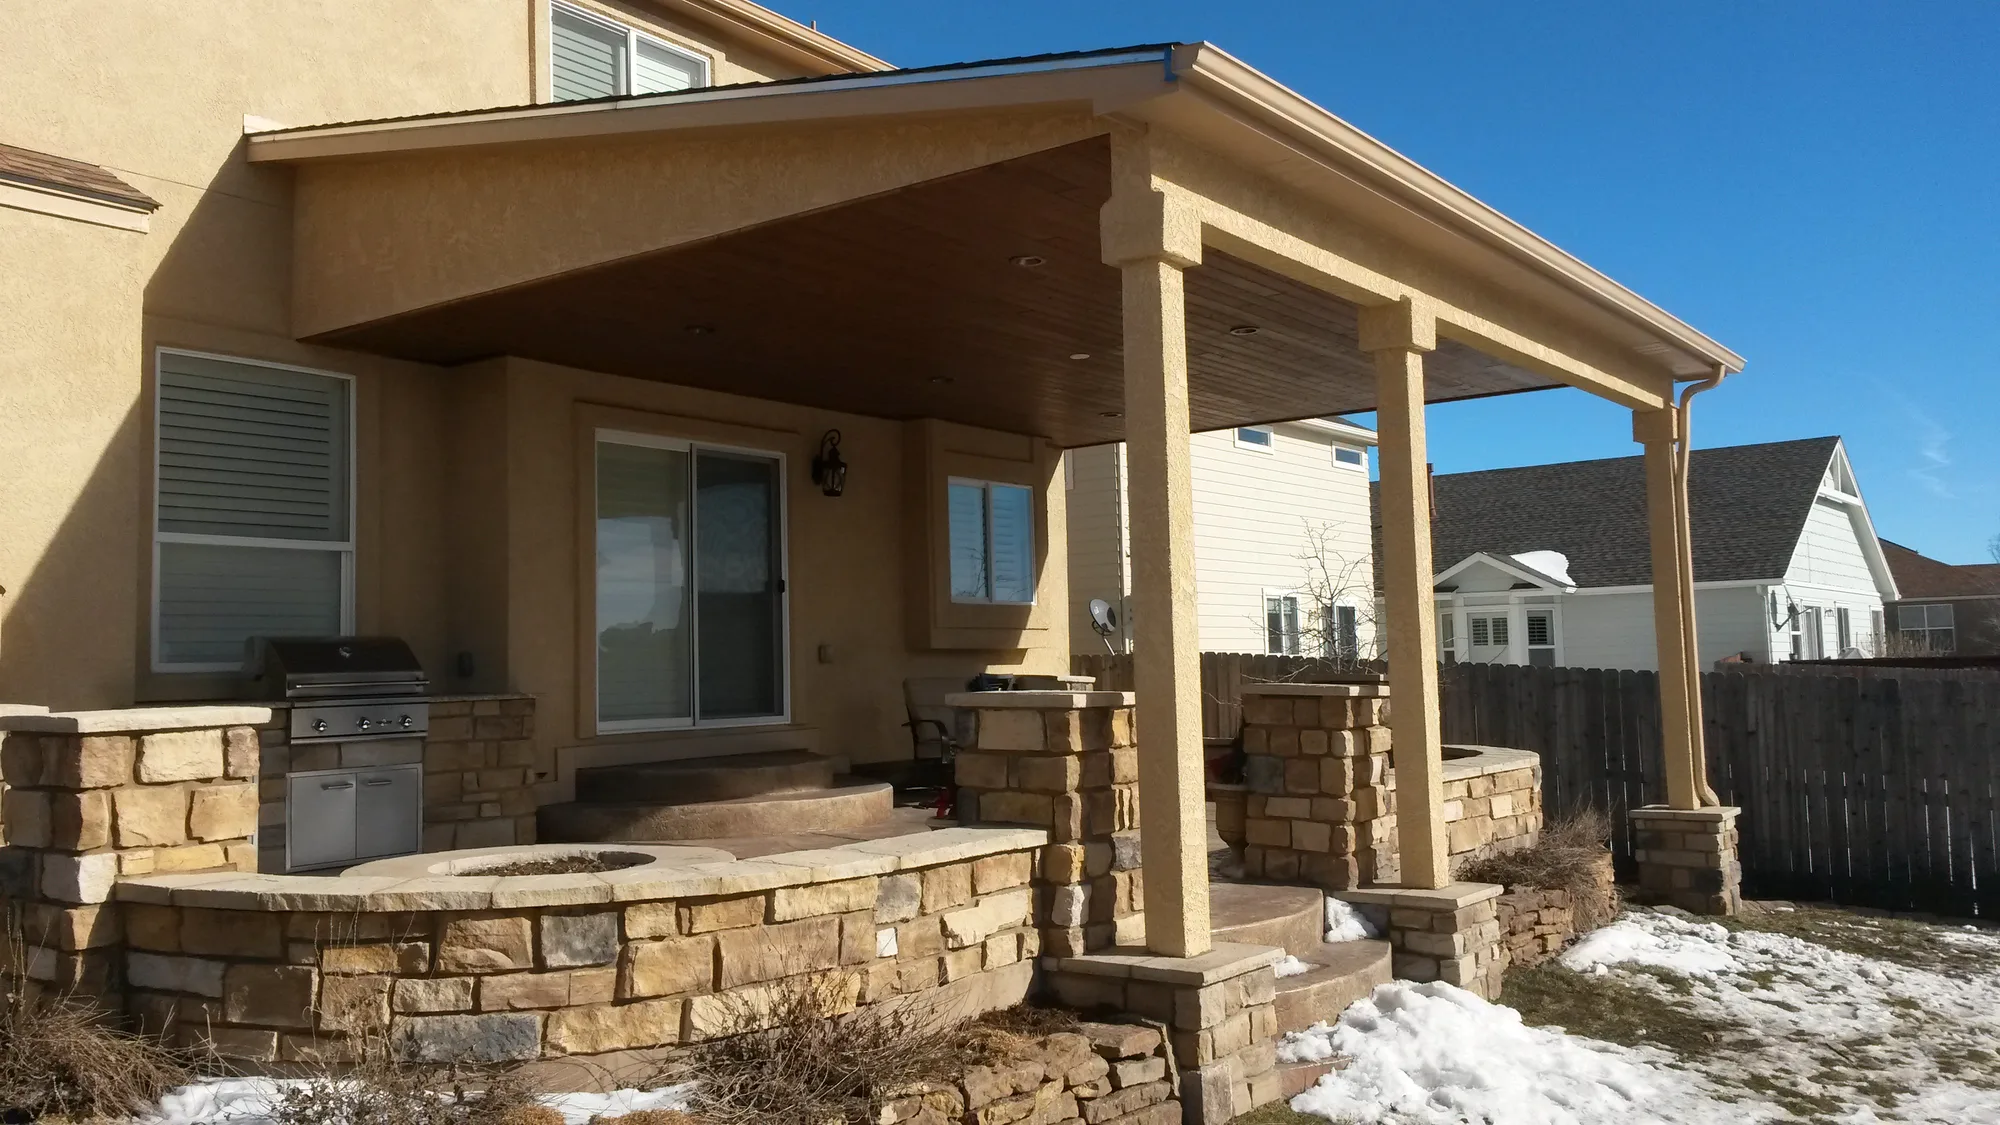
Custom composite and cedar decks, patio covers, and pergolas engineered for the Colorado climate.
Learn moreFireplace Installation, Repair & Remodeling
Gas, wood-burning, and electric fireplaces, installed, serviced, and remodeled with custom surrounds.
Learn moreHome Additions
Room additions, second stories, and suites that blend seamlessly with your existing home.
Learn moreNew Homes
One-of-a-kind custom homes designed and built around your lot, your life, and the Colorado landscape.
Learn moreADUs & Casitas
Detached casitas, in-law suites, and garage ADUs, with zoning, permits, and construction handled under one roof.
Learn moreDetached Garage FAQs (Colorado Springs)
Cost depends on the garage size, whether it is heated, insulated, or finished, and whether you add living space above it, plus foundation and utility work for your lot. Instead of a one-size-fits-all number, we walk your property during a free consultation and give you a detailed, transparent estimate for your project.
A custom detached garage typically takes about two to four months from design through final inspection, depending on size, site work, and whether it includes living space above. You receive a clear schedule before construction begins and updates throughout the build.
Yes. A detached garage requires a building permit and inspections, and it must meet zoning and setback rules for your lot. Stewart pulls every permit and manages inspections in El Paso, Teller, and Douglas counties, including through the Pikes Peak Regional Building Department, so you never coordinate paperwork yourself.
A detached garage offers more placement flexibility, keeps noise and fumes away from the house, and can carry living space or an ADU above it. An attached garage is more convenient for quick access from the house. Your lot, setbacks, and how you plan to use the space usually decide which is right.
Yes. Stewart builds home offices, studios, guest quarters, and full accessory dwelling units (ADUs) above detached garages. A garage with a unit above is a popular way to add rentable or family living space on a smaller lot. We build the garage and the living space as one project.
We build everything from two-car garages to oversized four-car, RV, and workshop garages with tall bays and storage lofts. Because every garage is custom designed, we size it to your vehicles, hobbies, and lot rather than to a stock template.
Yes. A well-built detached garage adds covered parking, storage, and workspace, and it can add rentable living space when you finish the area above it. Matched to your home’s style, it is a strong, lasting improvement that appeals to buyers in the Colorado Springs market.
Stewart serves Colorado Springs and the surrounding Pikes Peak region, including Monument, Black Forest, Woodland Park, Falcon, Fountain, Peyton, Manitou Springs, Larkspur, and Palmer Lake, where larger lots make detached garages especially popular.
Stewart Remodel Design Build has completed more than 2,000 projects across the Pikes Peak region since 1999, holds A+ BBB accreditation, and maintains a 4.8-star rating on Google. As a true design-build firm, we keep design, permitting, and construction in-house, so one accountable team carries your garage from concept to final walkthrough.
Ready to build a detached garage in Colorado Springs?
Schedule a free consultation and we'll review your lot, your setbacks, and the right garage for how you'll use it.