
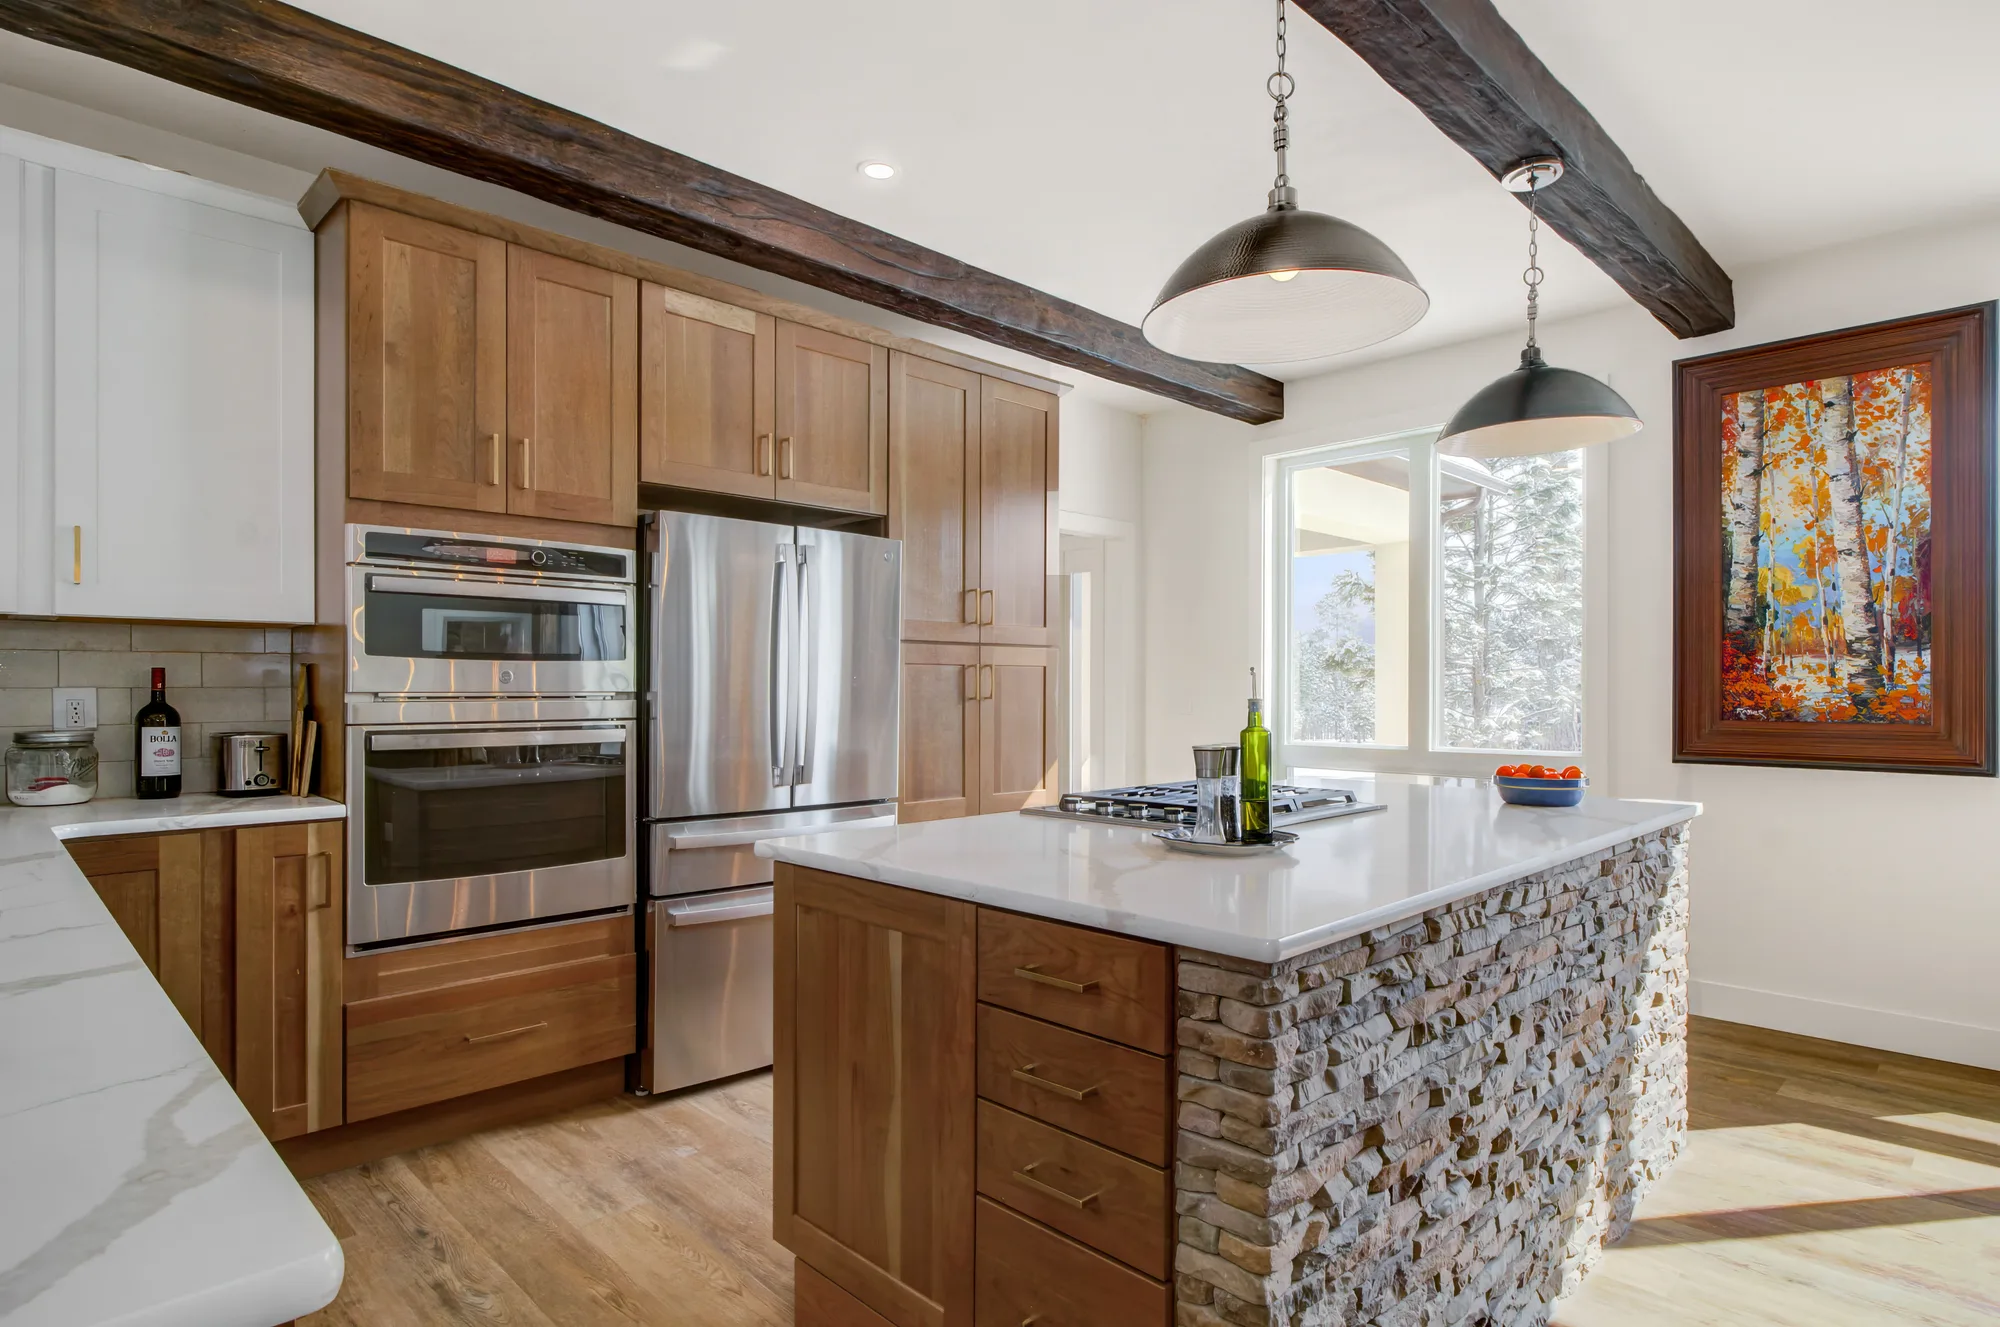
Custom Home Builder in Colorado Springs
One-of-a-kind custom homes, designed and built around your lot, your life, and the Colorado landscape.
Stewart Remodel Design Build is a design-build custom home builder in Colorado Springs, creating one-of-a-kind homes on your lot or ours. We handle architectural design, engineering, and construction under one roof, so you get a single accountable team from blueprint to move-in. Every home is built to your site, your style, and the Colorado climate.
Building a custom home should feel like a partnership, not a gamble. Stewart Remodel Design Build designs and builds custom homes throughout Colorado Springs and the Pikes Peak region, handling architecture, engineering, and construction as one integrated design-build team. That means one point of contact, transparent budgeting, and a home shaped entirely around your site, your lifestyle, and the way Colorado families live. With 2,000+ projects since 1999, we bring proven craftsmanship to every home we build.
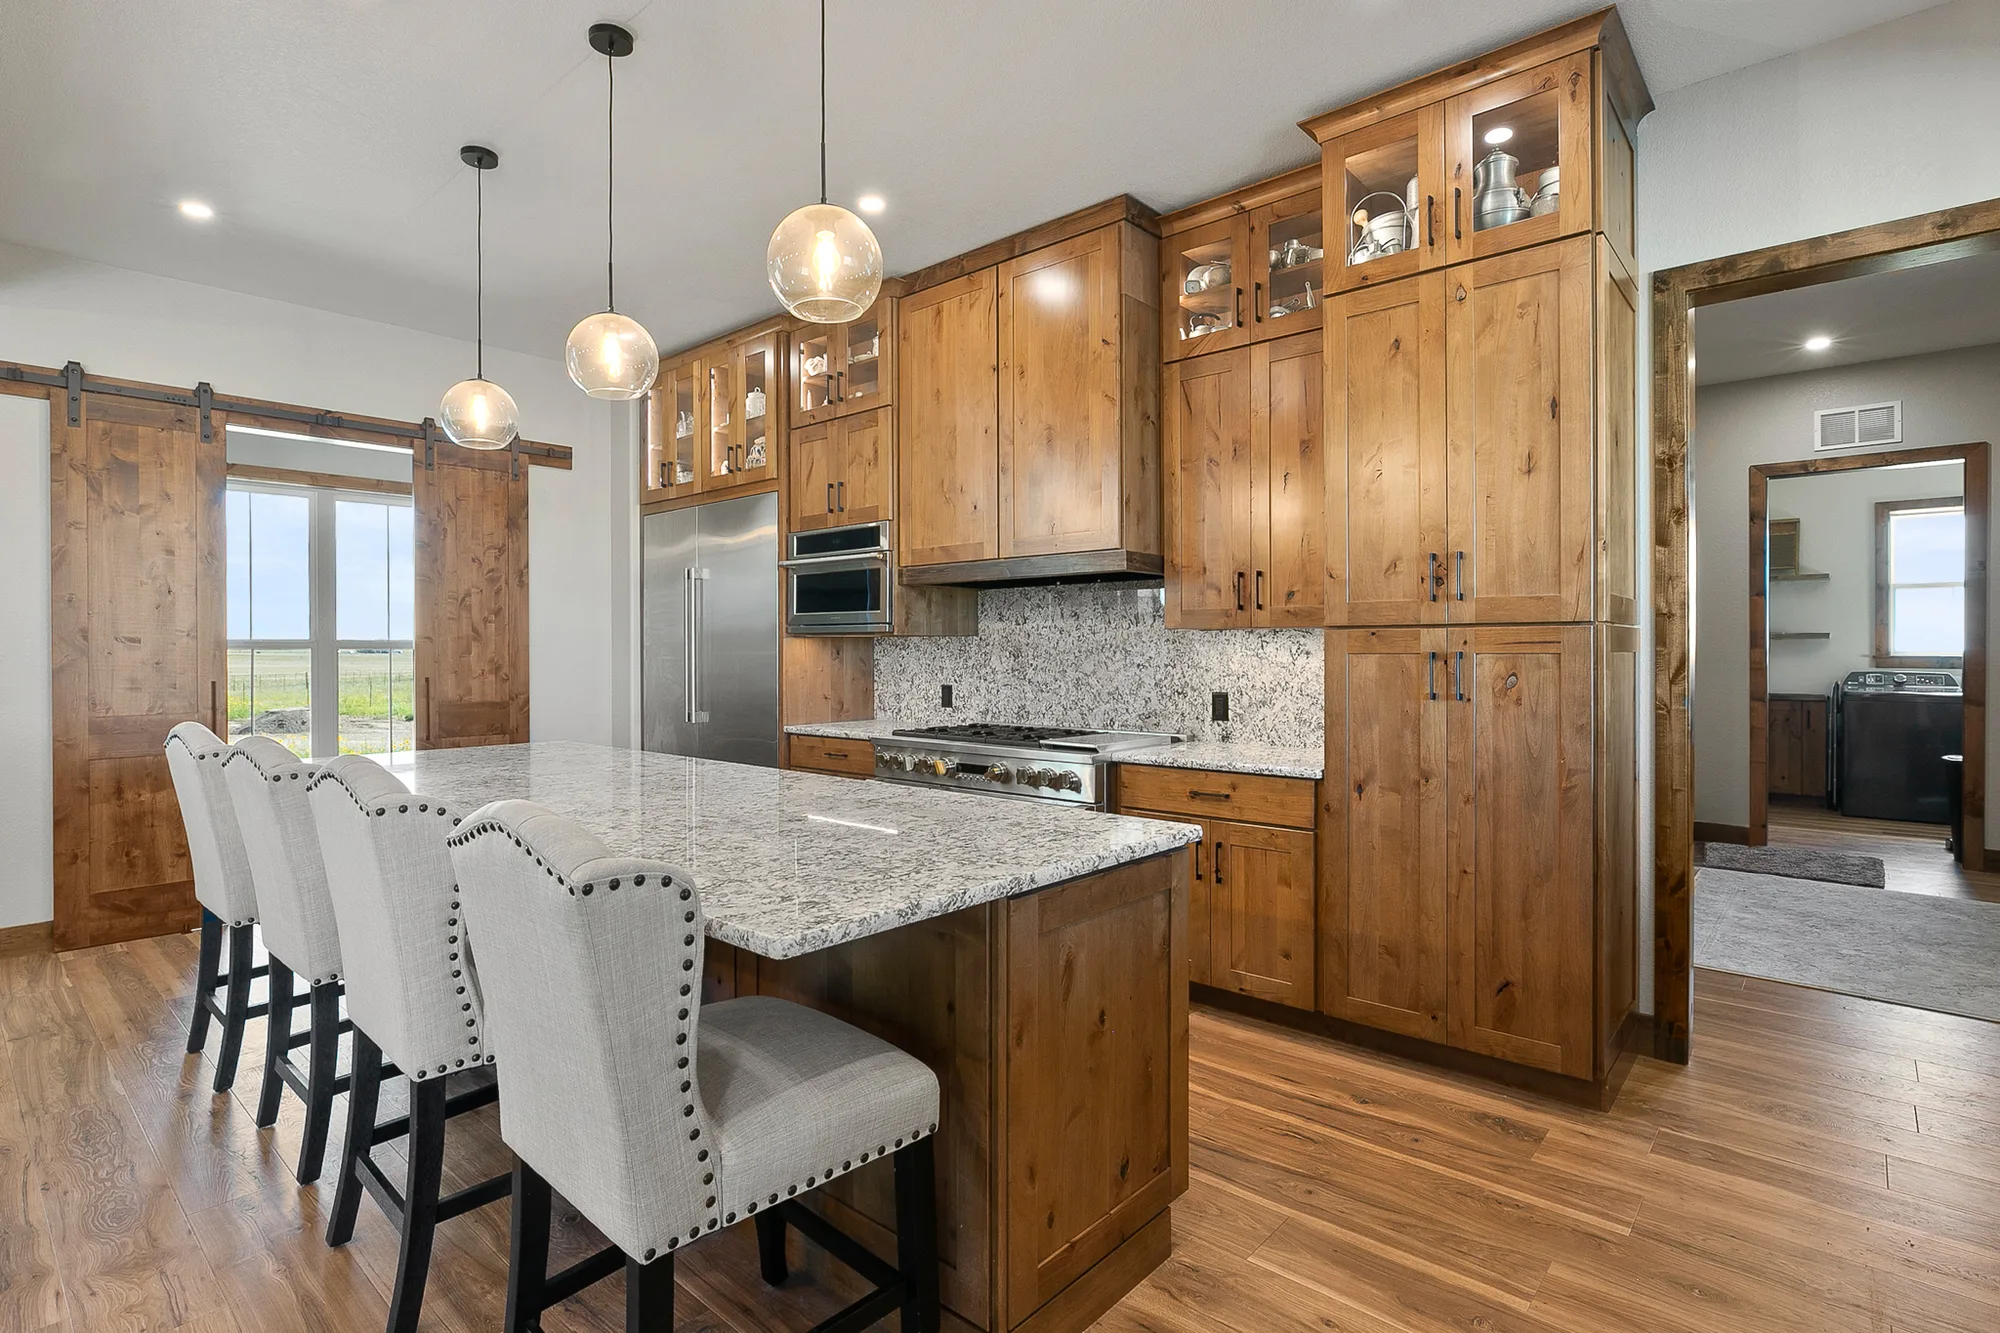
Design & Architecture
Your home starts as a true collaboration. Our in-house design team shapes a floor plan and elevation around your lot, your budget, and how you live.
- Custom architectural design
- Site and view optimization
- 3D plans and walkthroughs
- Transparent budgeting up front
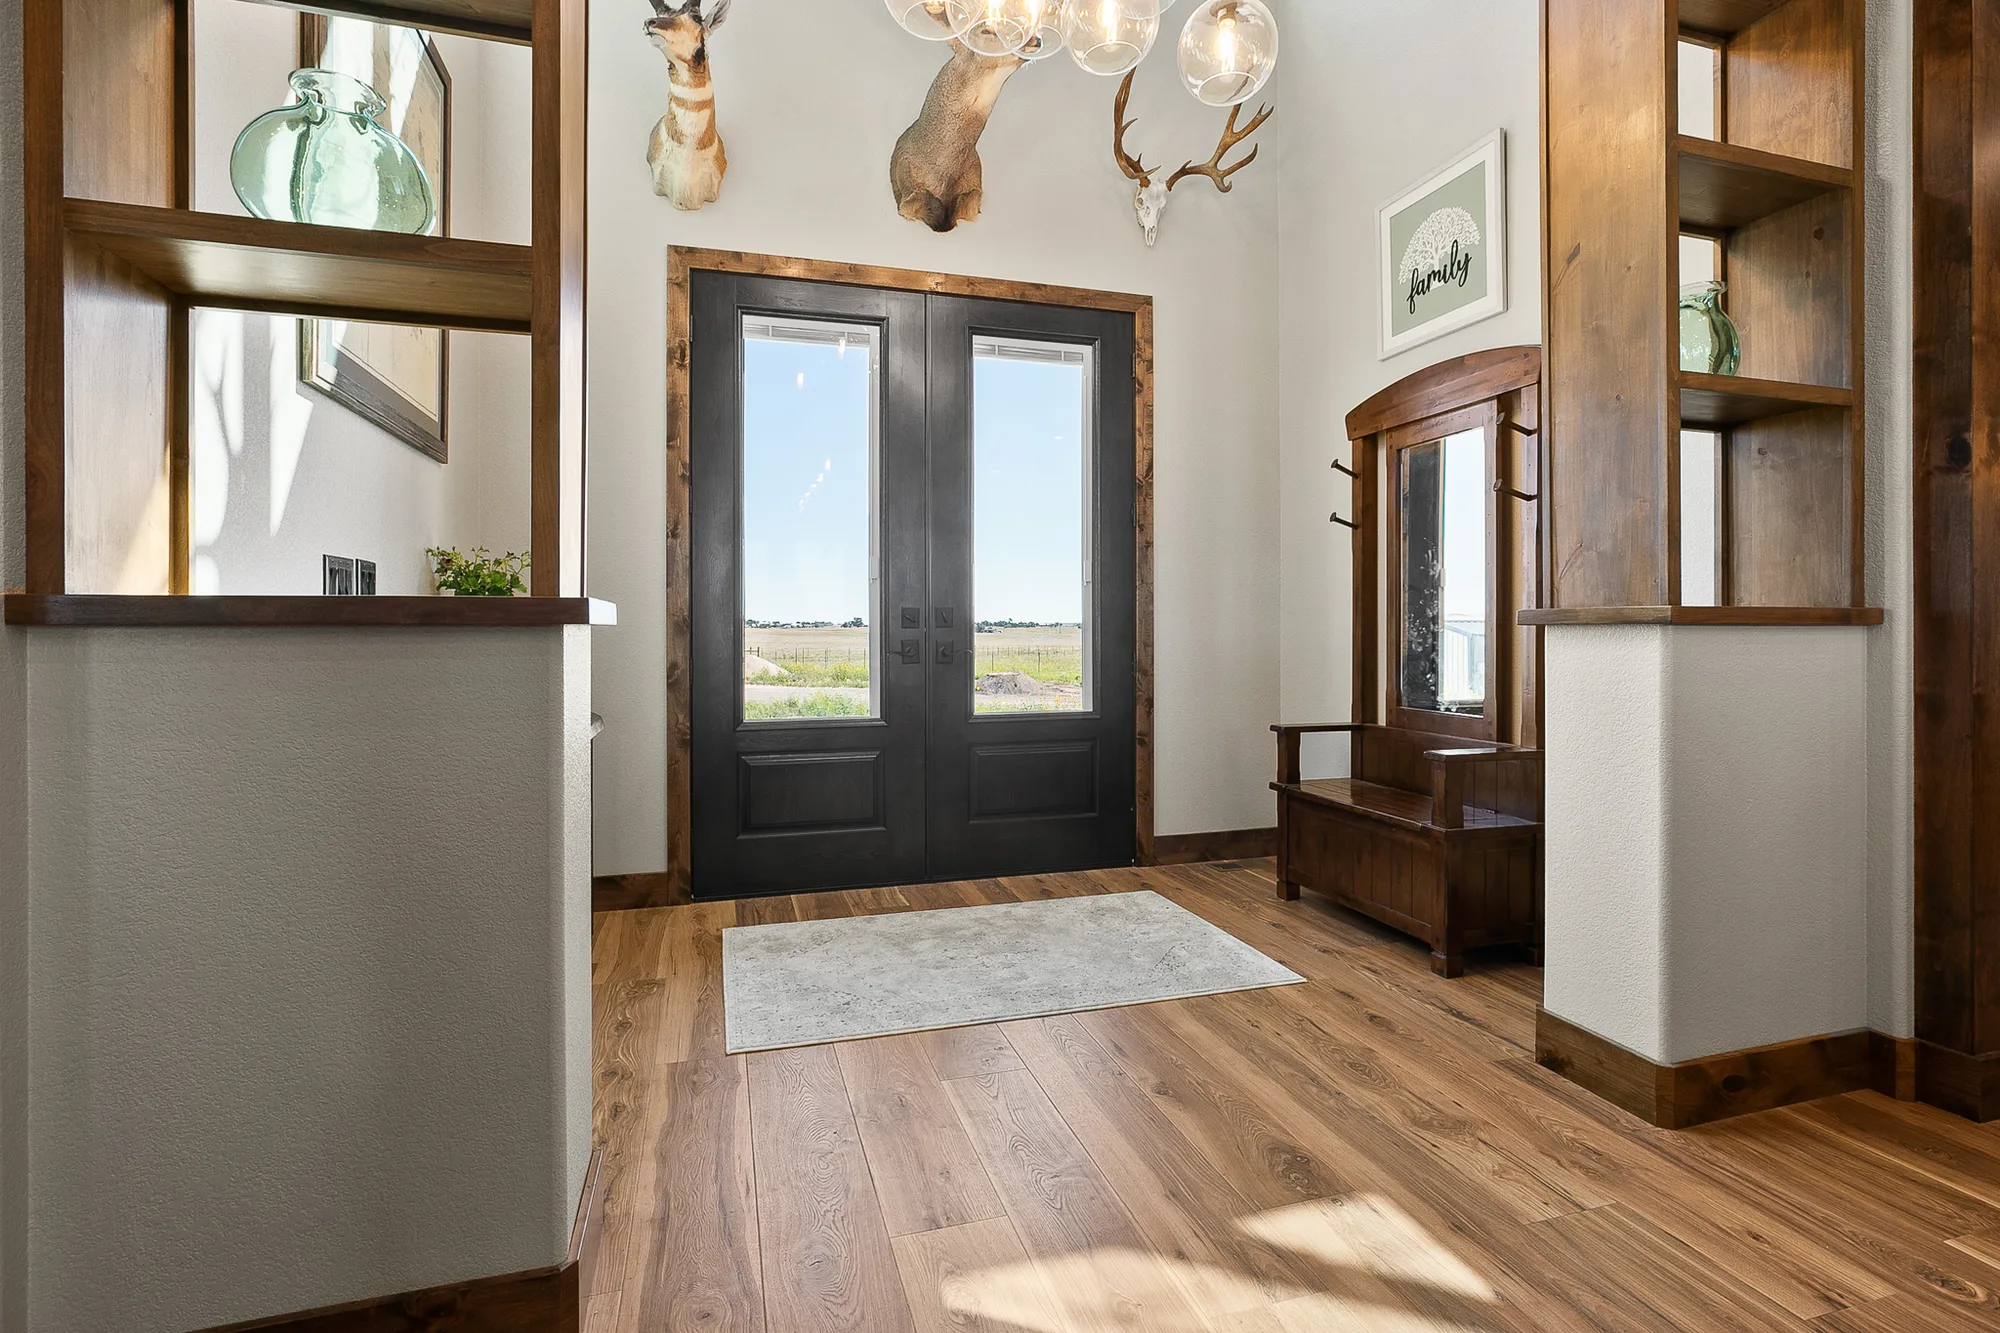
Site & Foundation
Colorado lots come with real challenges: slope, soils, and drainage. We engineer the foundation and site work to build on them confidently.
- Lot evaluation and site work
- Engineered foundations
- Grading and drainage
- Mountain and sloped-lot experience
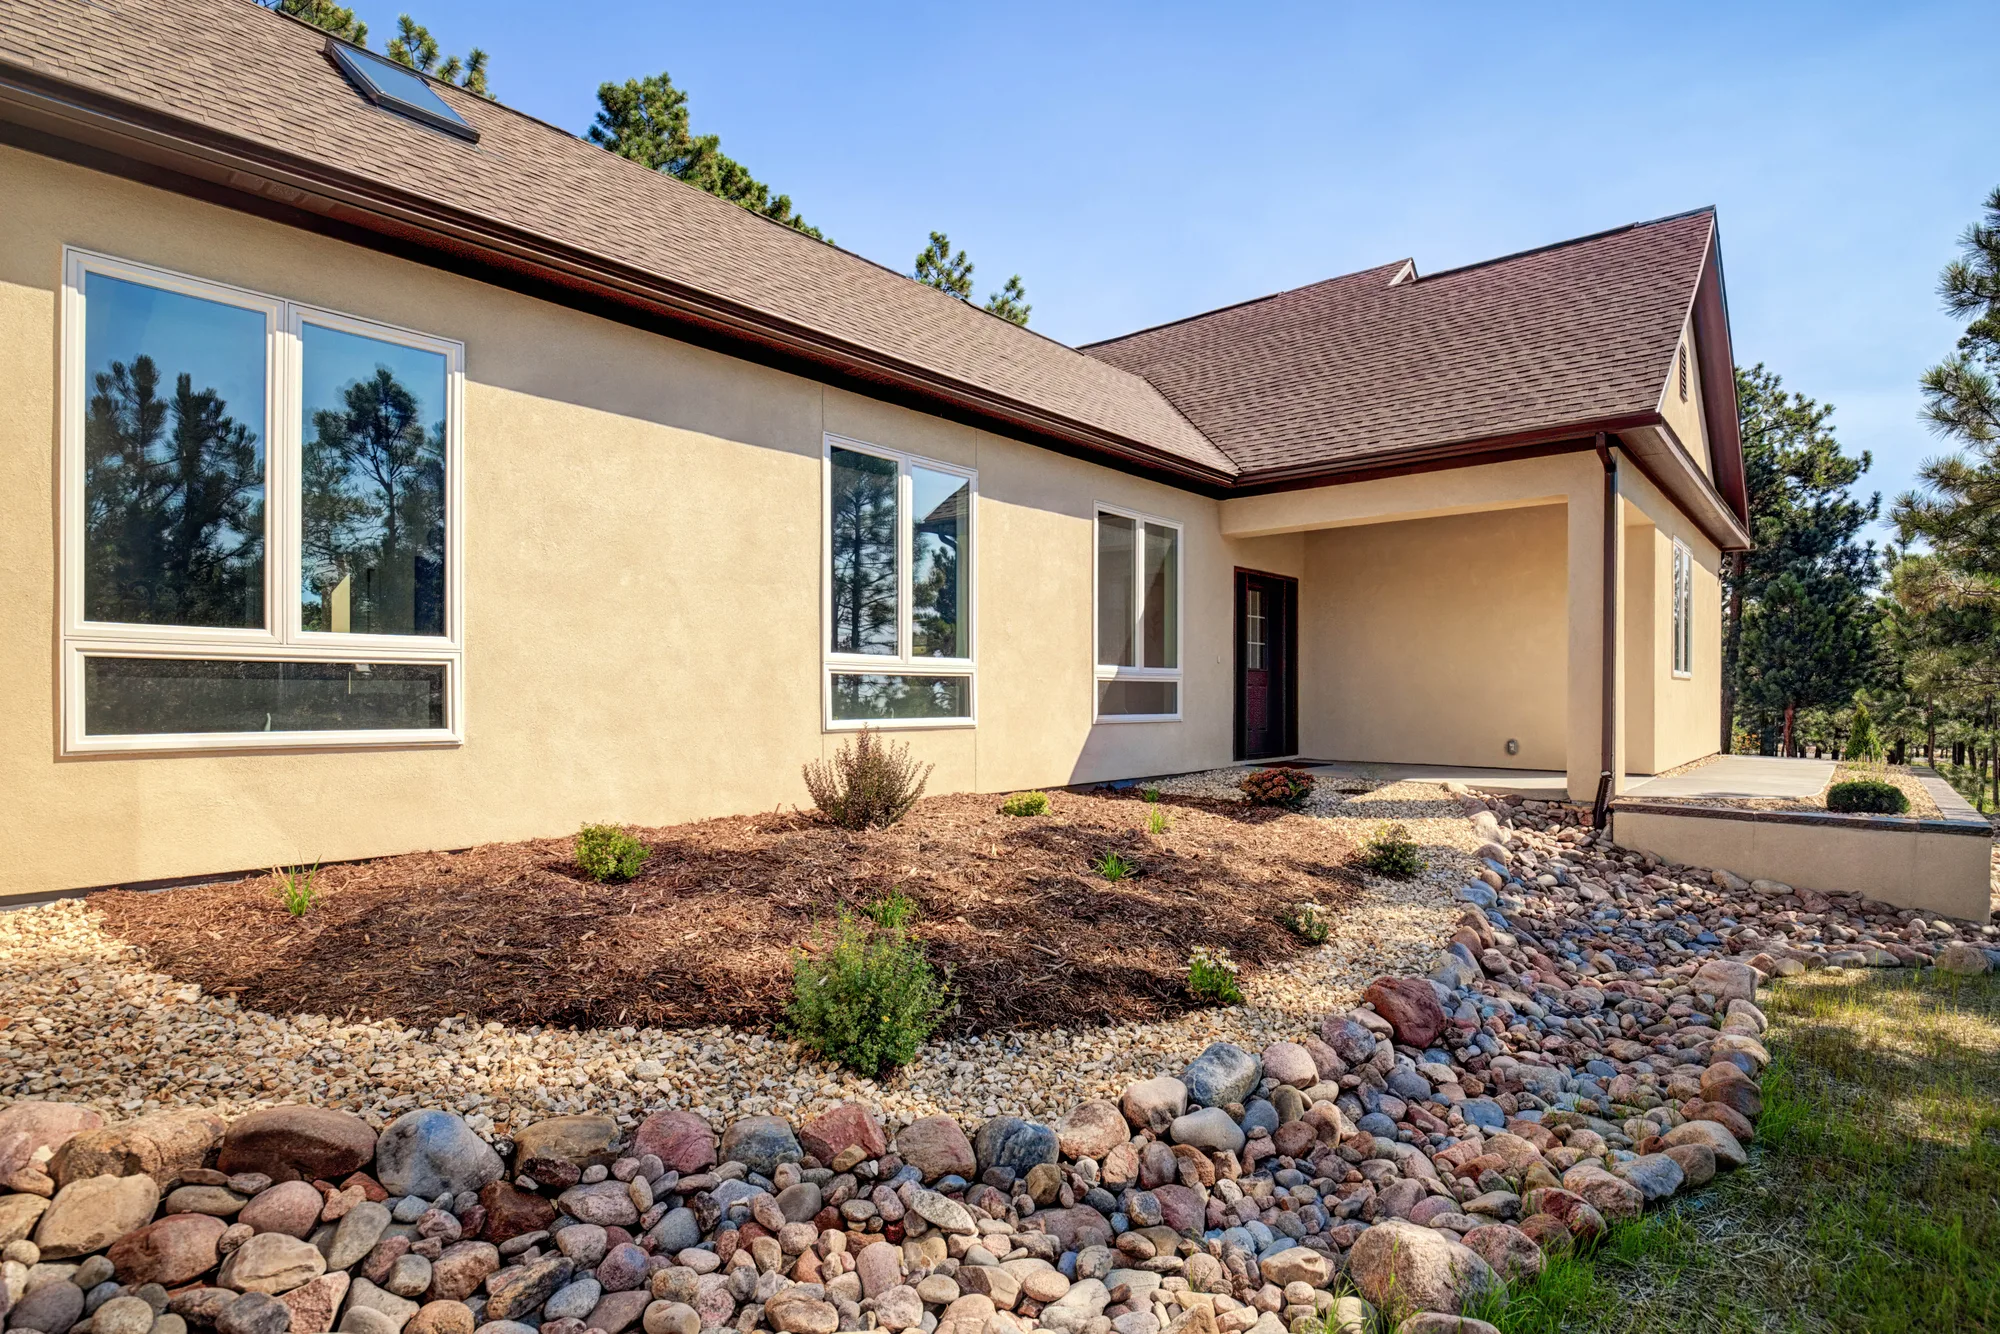
Construction & Craftsmanship
One team builds what it designed. That accountability keeps quality high and surprises low, from framing to final finish.
- In-house construction team
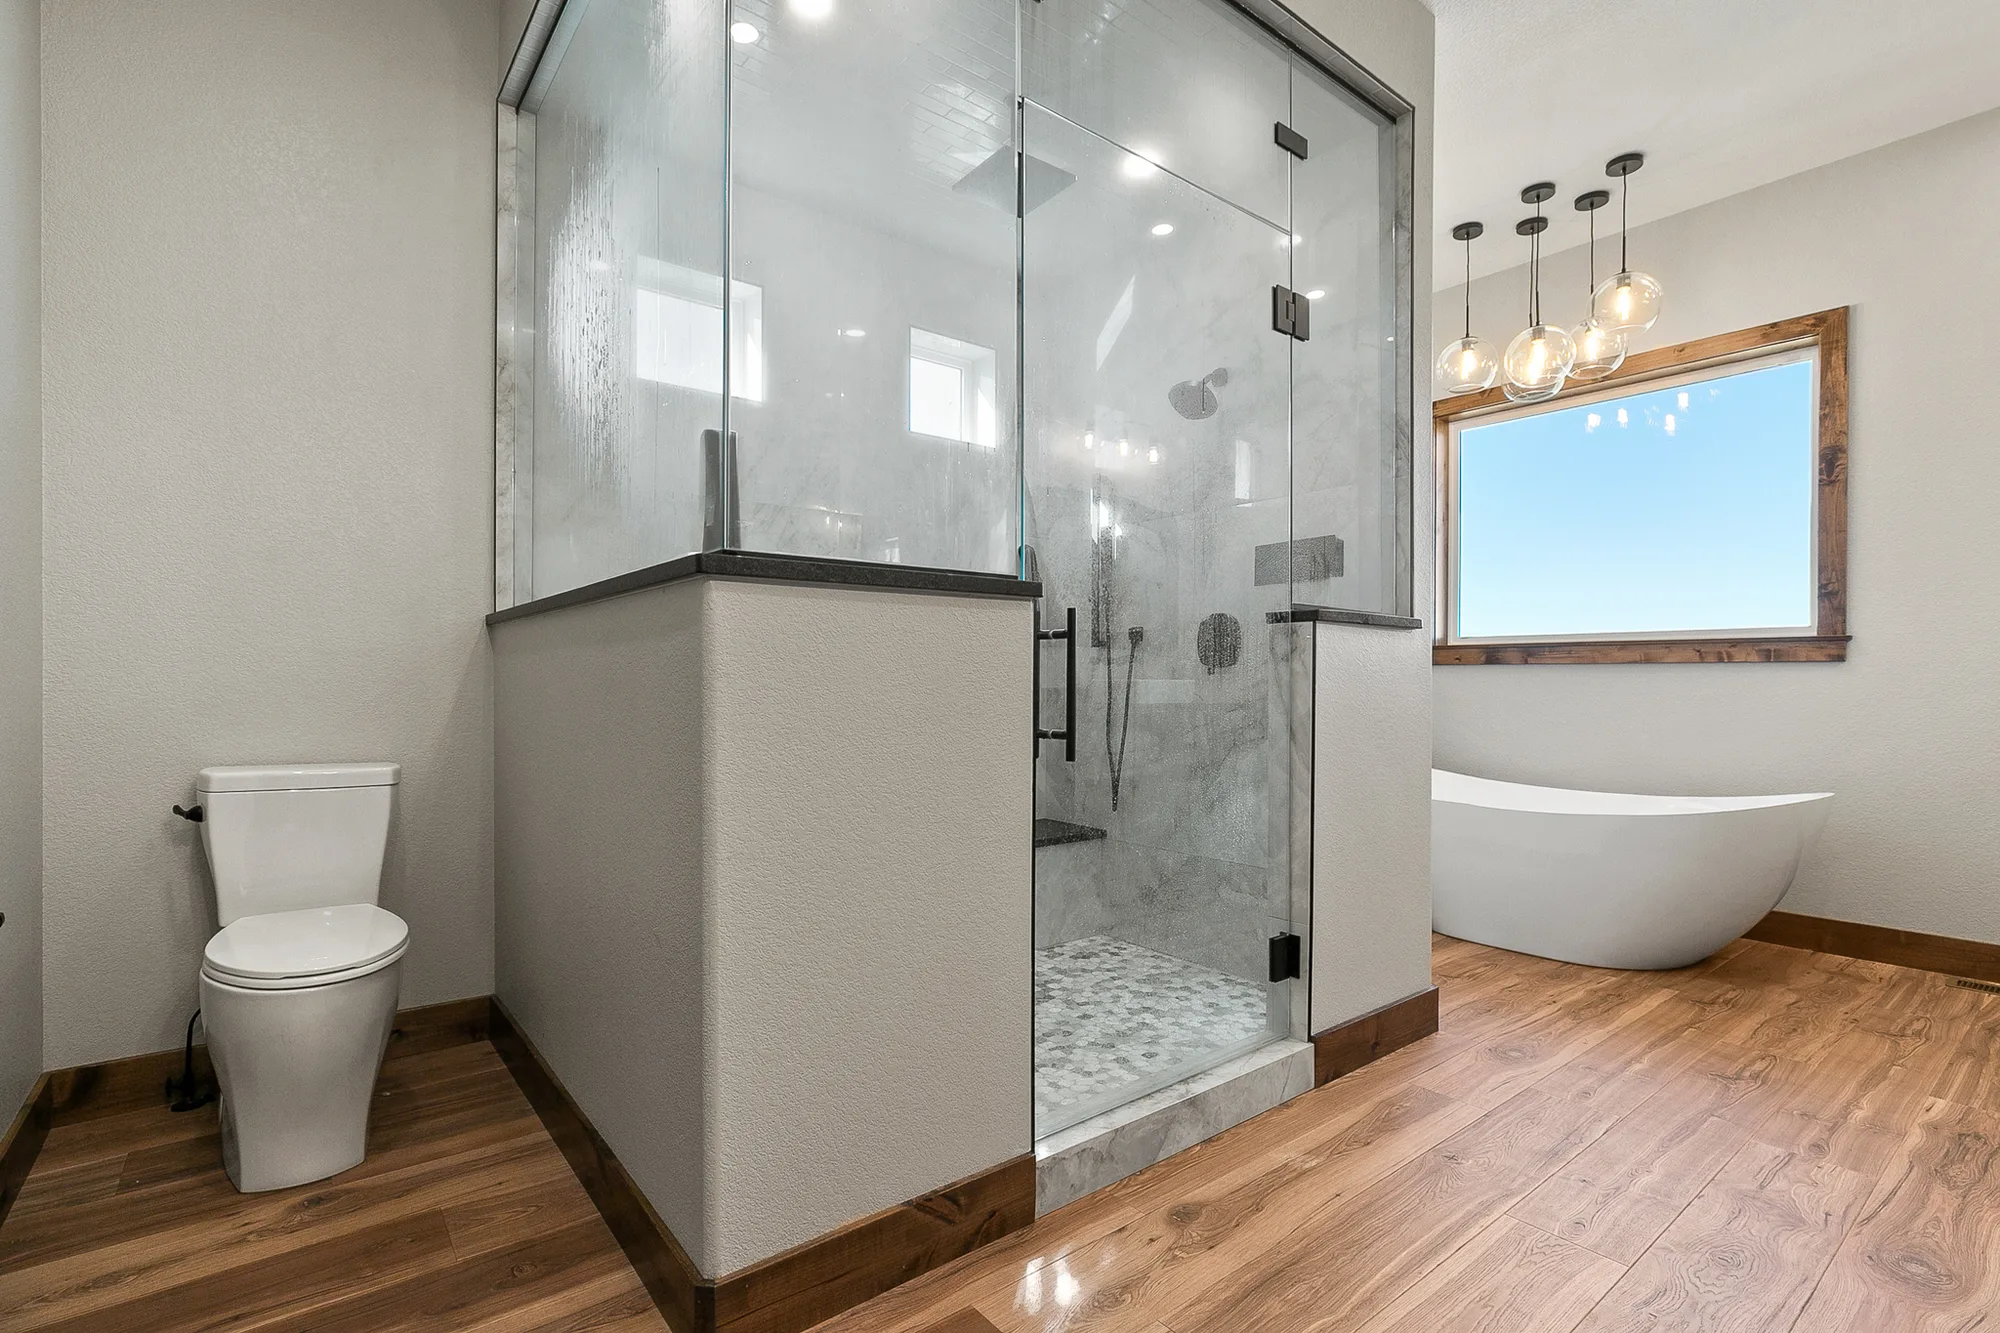
- Premium materials and finishes
- Energy-efficient building
- Rigorous quality control
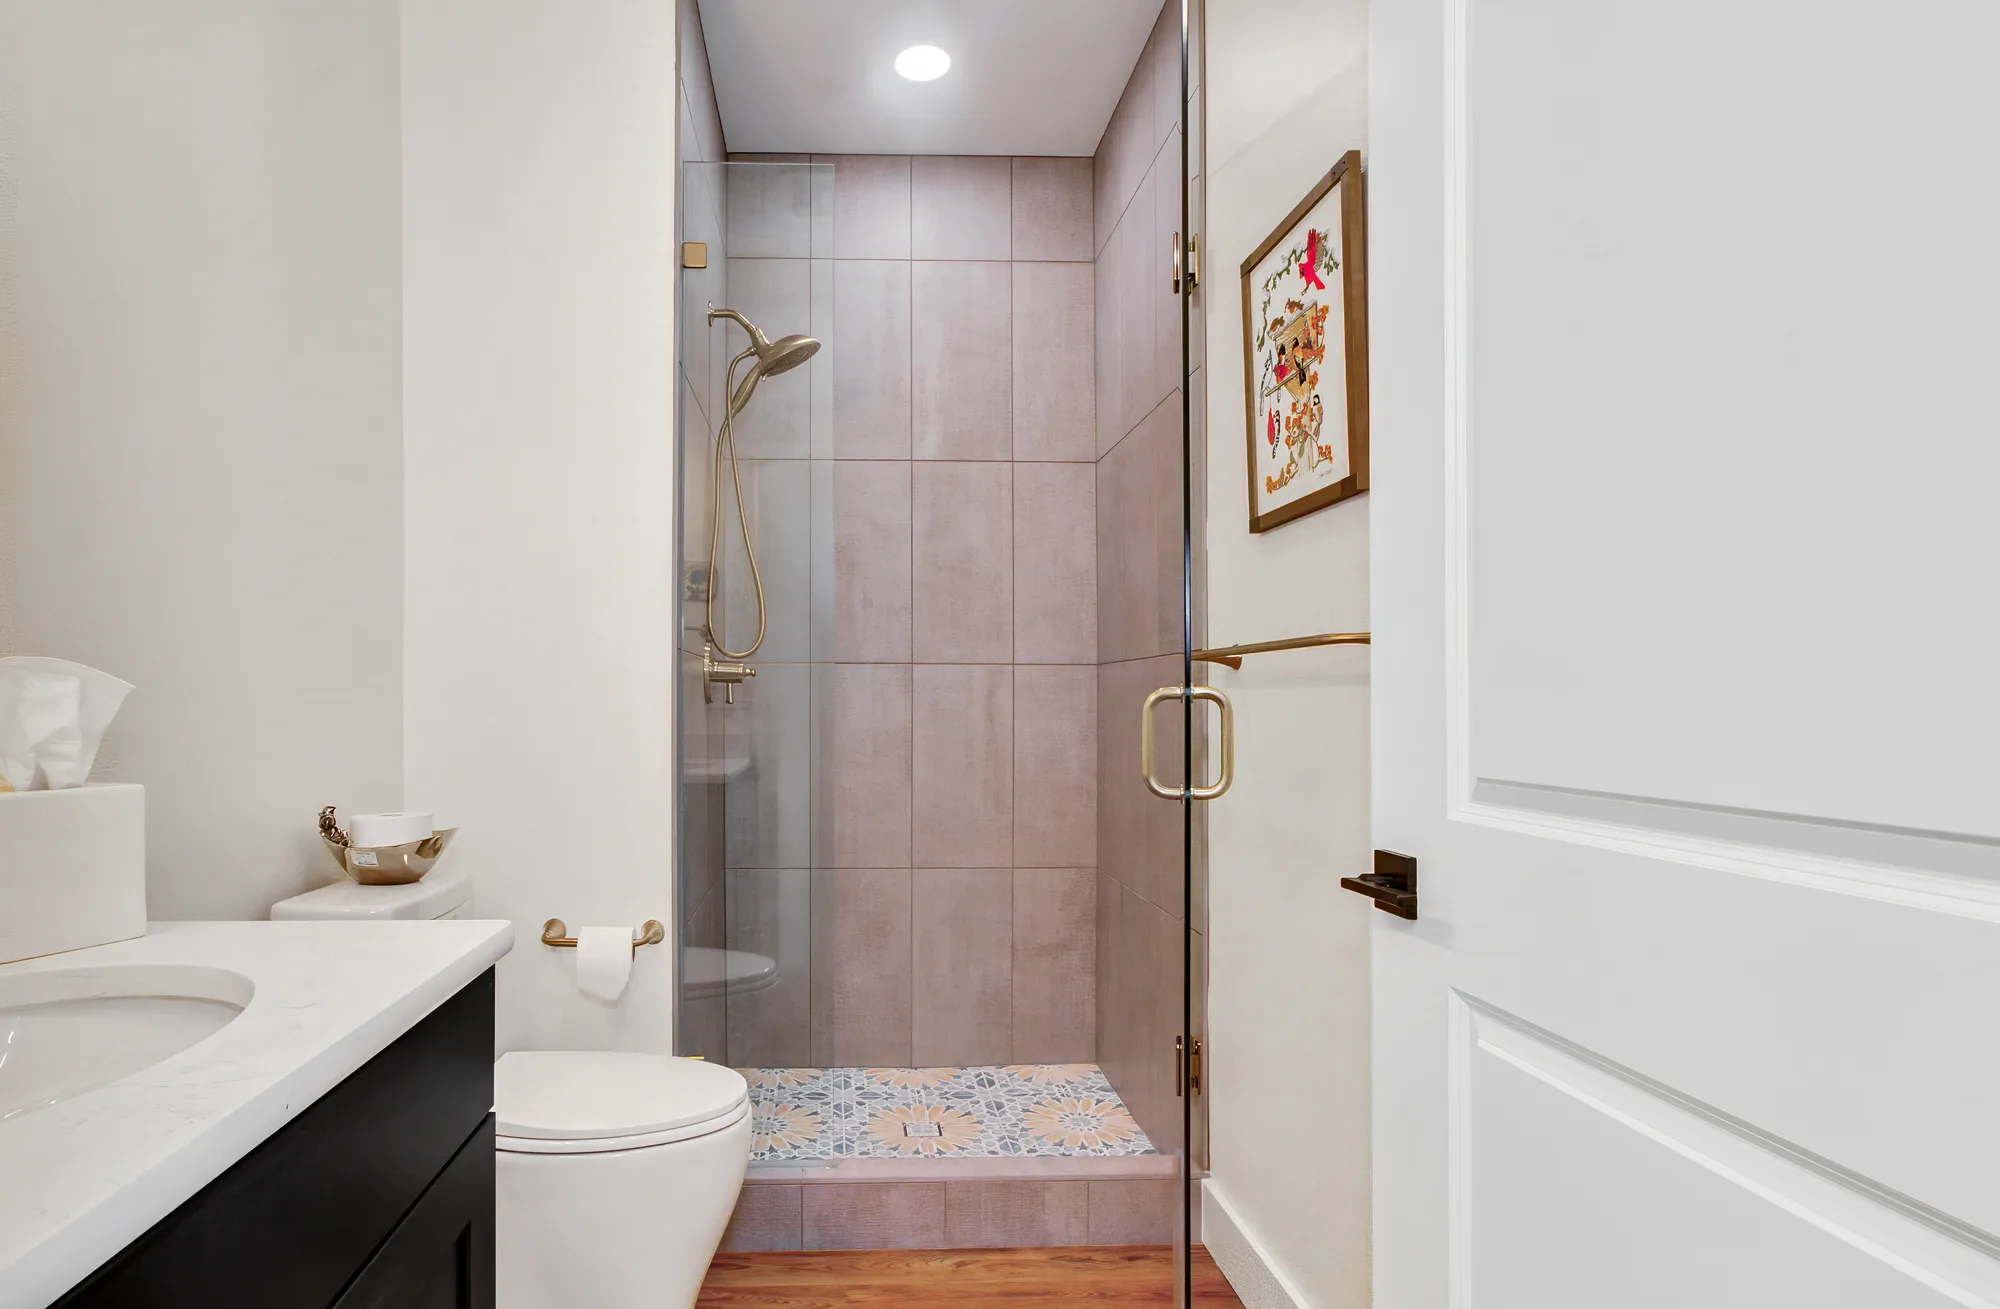
Finishes & Move-In
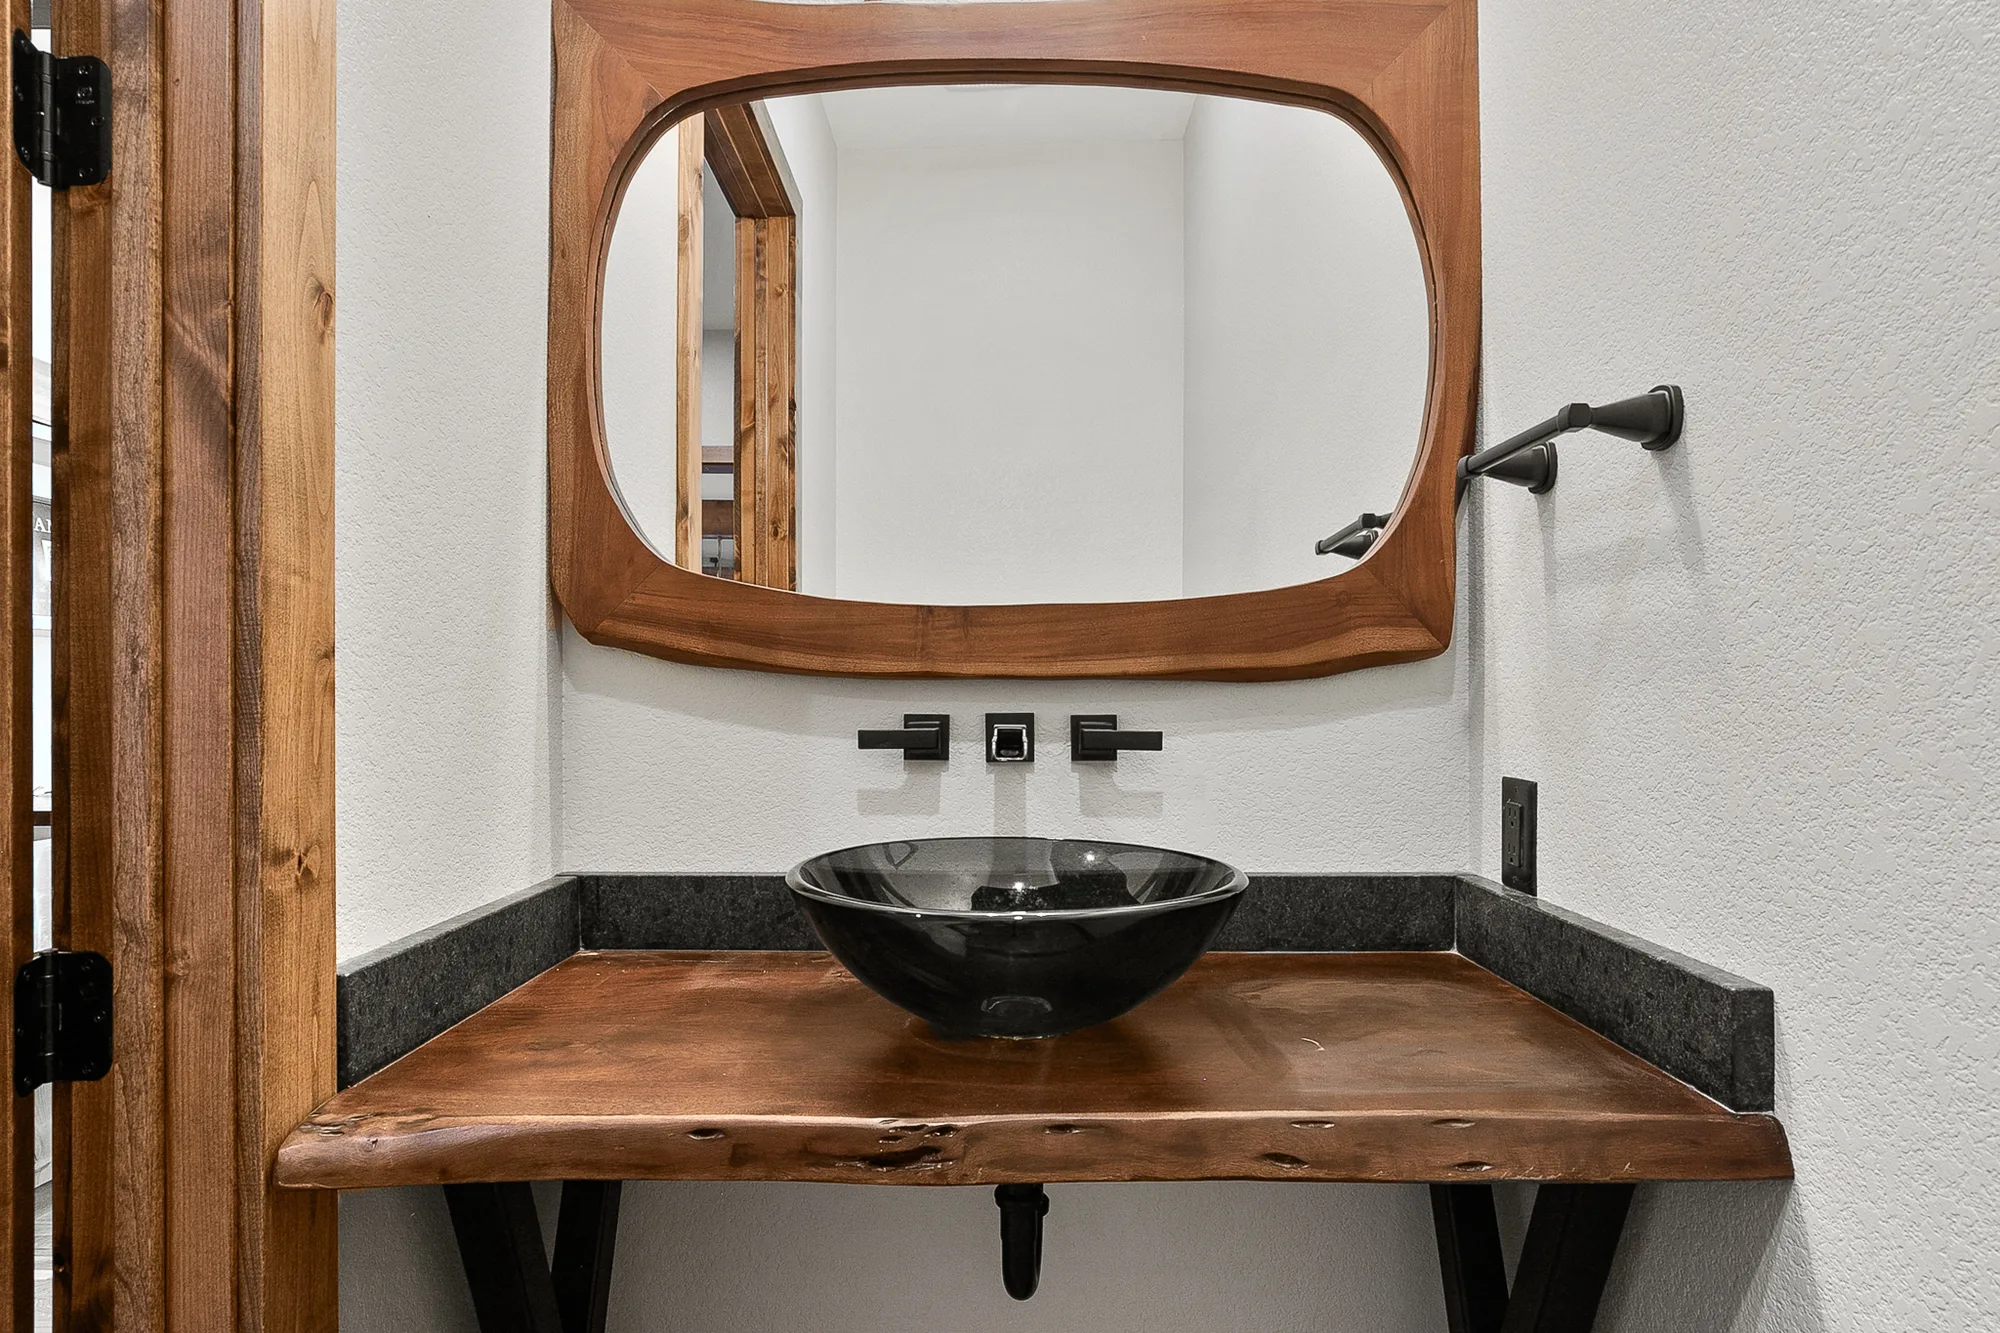
The details that make it yours: cabinetry, millwork, and fixtures selected with your designer and installed by the same team that built the house.
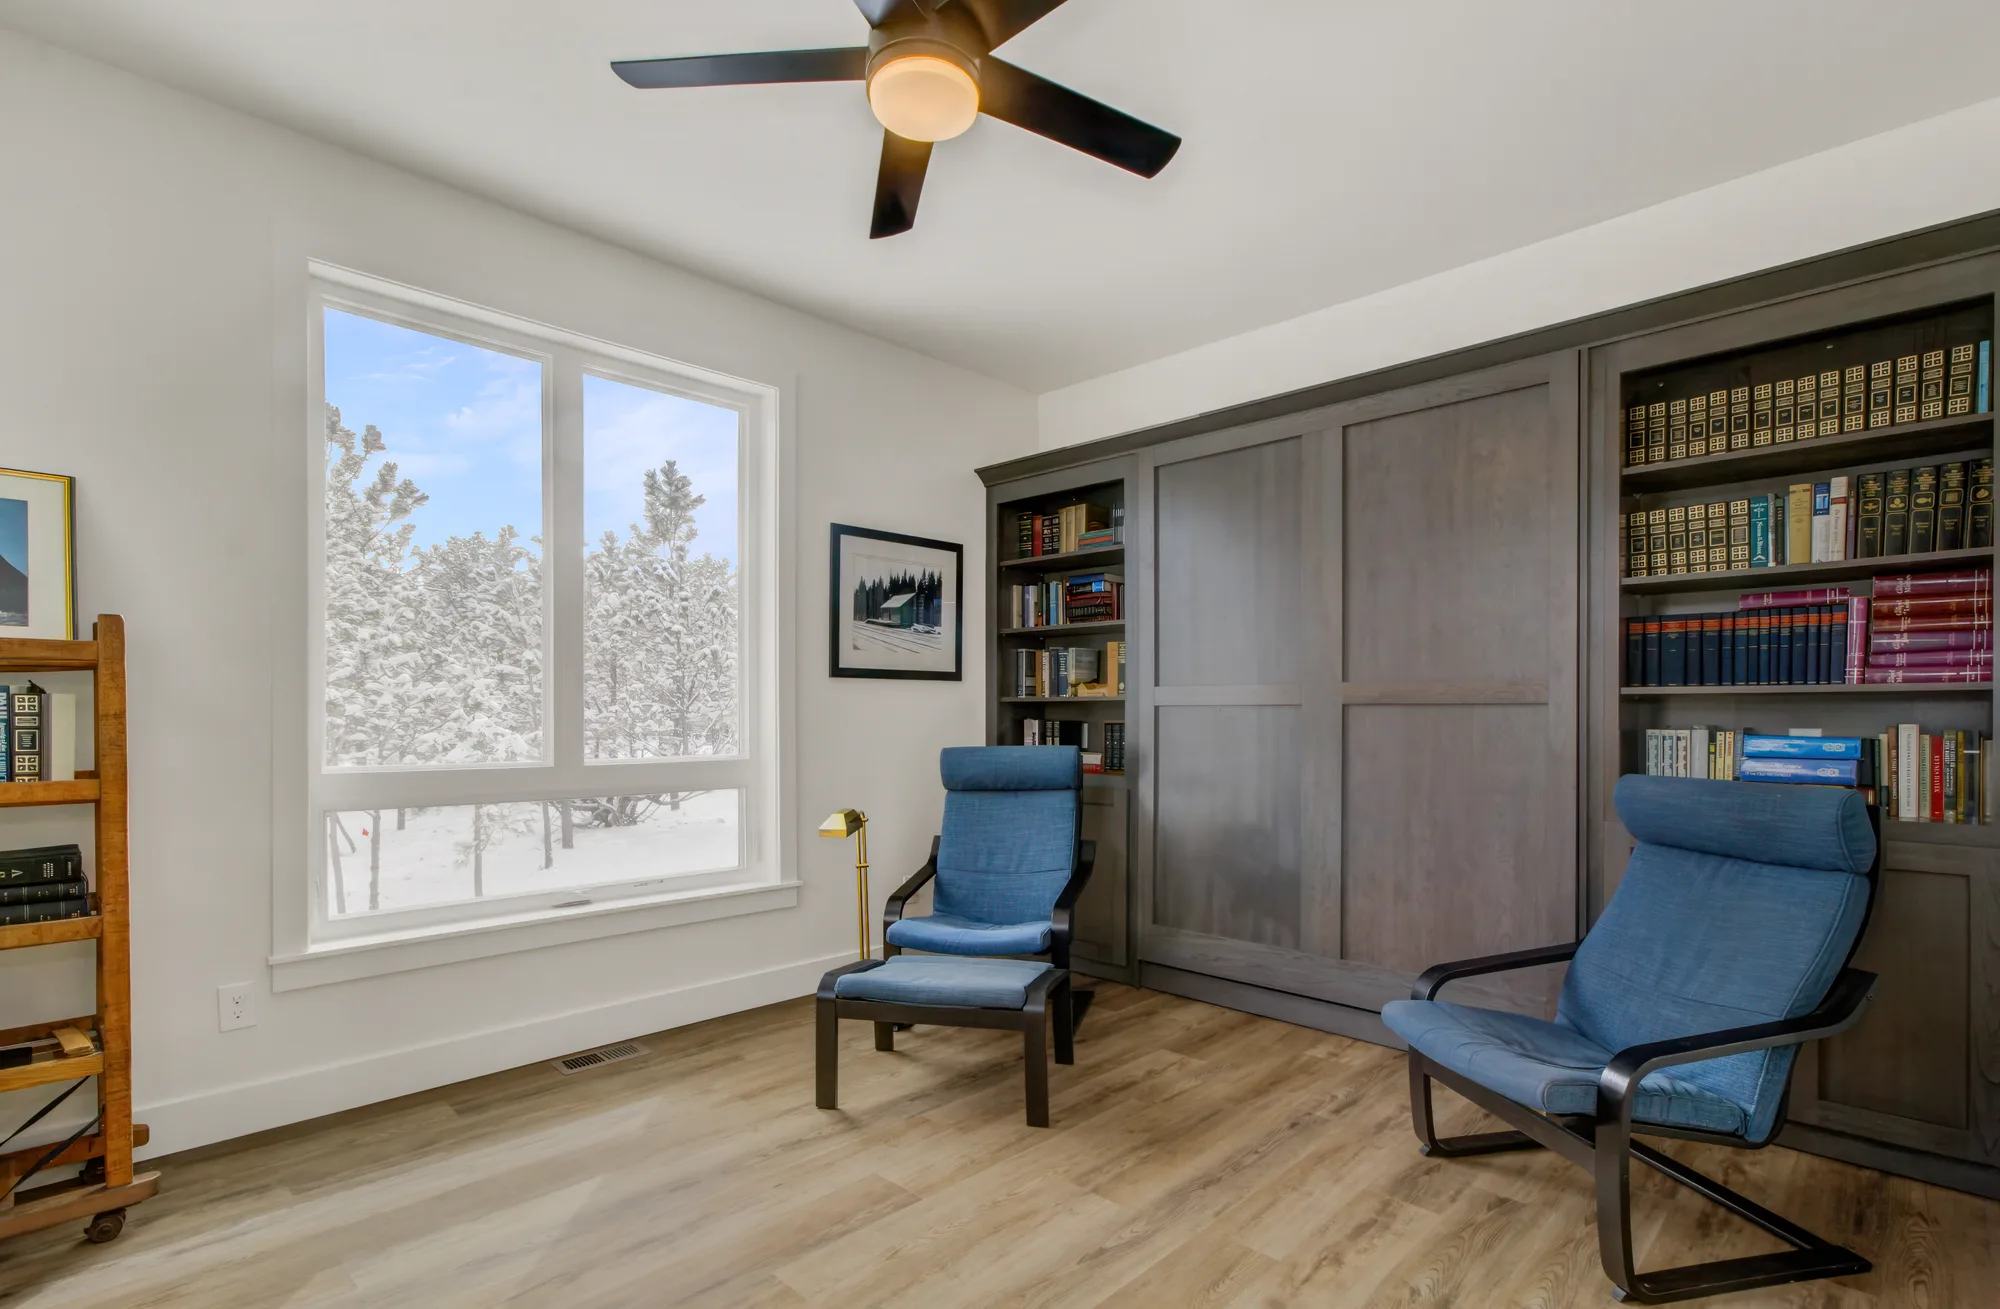
- Custom cabinetry and millwork
- Designer finish selections
- Smart-home and systems
- Final walkthrough and warranty
Custom Home vs. Production (Tract) Home
A production builder sells you a floor plan. A custom design-build home is shaped entirely around you. Here is the difference.
| Production / Tract Home | Custom Home (Stewart) | |
|---|---|---|
| Floor plan | Pick from a set menu | Designed around you |
| Lot and siting | Assigned | Your lot, optimized for views |
| Finishes and quality | Standardized upgrades | Fully custom, premium |
| Who you work with | A sales office | One design-build team |
| The result | A house like the neighbors have | A one-of-a-kind home |
Why Build Your Custom Home with Stewart
Design-Build Under One Roof
We design your home and build it as one team. That means one point of contact, one accountable partner, and no gap between the vision on paper and the home that gets built.
One Accountable Team
No pointing fingers between an architect, a builder, and a dozen subs. The people who draw your plans are accountable for building them, start to finish.
Mountain & Sloped-Lot Experience
Front Range lots demand real engineering. We have built on slopes, tricky soils, and view lots across the Pikes Peak region for more than two decades.
Local Since 1999
More than 2,000 completed projects across the Pikes Peak region, an A+ BBB accreditation, a 4.8-star Google rating, and a 1-year labor warranty on our work.
Other Services in Colorado Springs
Kitchen Remodeling
Kitchen updates and full custom remodels, with cabinetry, countertops, layouts, and construction under one roof.
Learn moreDeck Builder & Patio Covers
Custom composite and cedar decks, patio covers, and pergolas engineered for the Colorado climate.
Learn moreFireplace Installation, Repair & Remodeling
Gas, wood-burning, and electric fireplaces, installed, serviced, and remodeled with custom surrounds.
Learn moreHome Additions
Room additions, second stories, and suites that blend seamlessly with your existing home.
Learn moreADUs & Casitas
Detached casitas, in-law suites, and garage ADUs, with zoning, permits, and construction handled under one roof.
Learn moreDetached Garages
Custom two- to four-car, RV, and workshop garages, including living space or an ADU above.
Learn moreCustom Home FAQs (Colorado Springs)
Cost depends on the size and complexity of the design, your lot and the site work it requires, and the level of finishes and custom features. We develop a detailed, transparent budget with you up front, so there are no surprises as your home takes shape.
A custom home typically takes about 10 to 16 months from the start of construction, plus a design and permitting phase beforehand. Site complexity, weather, and the level of custom detail all factor in. Stewart gives you a realistic schedule up front and keeps you updated throughout.
Both. Stewart can design and build on a lot you already own, and we can advise on land you are considering, evaluating slope, soils, drainage, and views before you buy, so you know what it will take to build there.
We provide the design. As a design-build builder, Stewart has an in-house design team that creates your floor plan and elevations, so architecture and construction stay under one roof and one accountable contract, rather than coordinating a separate architect.
Yes. Many of the best lots around Colorado Springs are sloped or have view challenges. Stewart has built on slopes, difficult soils, and view lots across the Pikes Peak region for more than two decades, engineering the foundation and site work to build confidently.
A production or tract builder sells you a set floor plan on an assigned lot with standardized upgrades. A custom home is designed entirely around you, your lot, your lifestyle, and your finishes, and built by one accountable design-build team. The result is a one-of-a-kind home rather than a house like the neighbors have.
Yes. New construction requires full permitting and inspections. Stewart manages the entire process in El Paso, Teller, and Douglas counties, including through the Pikes Peak Regional Building Department, so all approvals and inspections are handled for you.
Most custom homes are financed with a construction loan that converts to a mortgage at completion. Stewart coordinates closely with your construction lender throughout the build, providing the budgets, draws, and documentation they need, so financing stays on track.
Yes. From the first design conversation through final walkthrough and warranty, one Stewart team handles design, engineering, permitting, construction, and finishes. You have a single point of contact and a single accountable partner for the entire home.
Stewart builds throughout Colorado Springs and the surrounding Pikes Peak region, including Monument, Black Forest, Woodland Park, Falcon, Larkspur, and Palmer Lake.
Stewart Remodel Design Build has completed more than 2,000 projects across the Pikes Peak region since 1999, holds A+ BBB accreditation, and maintains a 4.8-star rating on Google. As a design-build builder, we keep design, engineering, and construction in-house, so one accountable team carries your home from concept to move-in.
Ready to design your custom Colorado home?
Schedule a consultation and let's talk through your lot, your vision, and what it takes to build it.